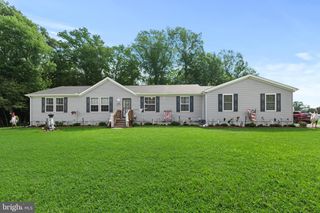
87 EMILYS PINTAIL DR, Bridgeville, DE 19933
- 3 beds |
- 2 baths |
- 1,640 sqft
 Single-Family Home
  Built in 2013
  6,534sqft lot
 2 car garage
  $212/sqft
  Listed 22 days ago
Property Description
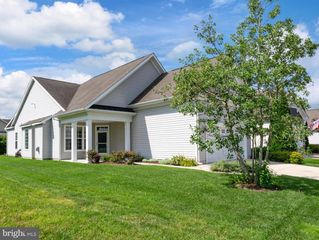
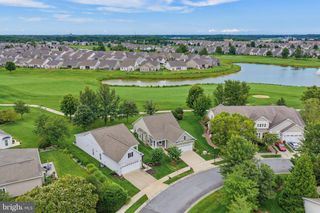
Welcome to 87 Emily's Pintail Drive, located in the Active Adult award-winning Heritage Shores community in Bridgeville, Delaware. This well-maintained three-bedroom, two-bathroom home offers the ease of single-level living with a thoughtful floor plan designed for everyday comfort and entertaining. Inside, you'll find bright, inviting living spaces that flow seamlessly throughout the home. The screened porch provides the perfect place to relax with your morning coffee or unwind in the evening while enjoying the outdoors in comfort. A welcoming front patio offers additional outdoor living space, while the attached front-entry garage provides convenience and extra storage. Life at Heritage Shores offers an exceptional resort-style lifestyle with amenities including a championship golf course, clubhouse, indoor and outdoor pools, fitness center, tennis and pickleball courts, walking and biking trails, dog park, kayak launch, restaurants, and a full calendar of social activities. Conveniently located in western Sussex County, Bridgeville offers small-town charm with easy access to shopping, dining, healthcare, and major routes including Route 13. Delaware's popular beaches, including Rehoboth Beach, Lewes, and Bethany Beach, are all within a comfortable drive, making day trips to the coast a breeze. Whether you're looking for a year-round residence or a low-maintenance home in an amenity-rich community, this Heritage Shores property is ready to welcome you home.
- Listing Status:
- Active
- Data Last Updated:
- August 20, 2026 at 7:18AM
- Listing Office:
- Keller Williams Realty : 3028561458
- Listing Agent:
- Russell G Griffin : 3028561458
- MLS ID:
- DESU2117022

- General: Lawn SprinklerSidewalksAbove GradeBelow Grade
- Style: Ranch/Rambler
- Other Structures: ScreenedPatio
- Parking: Concrete Driveway
- Windows: ScreensStorm
- General: FrameVinyl Siding1Slab
- HOA Amenities: Retirement CommunityCommunity CenterFitnessCenterParty RoomJog/Walk PathSwimming PoolPool - OutdoorBilliard RoomClub HouseDining RoomsExercise RoomGolfCourseLakePickleball CourtsPool - IndoorRecreational CenterWater/Lake Privileges330.0Monthly
- Originating MLS: BRIGHT_MAIN
- School District: WOODBRIDGE
- County: SUSSEX-DE
- Zoning: TN131-14.00-182.00
- Water: Public
- Sewer: Public Sewer
- Source: BRIGHT_MAIN
- Exclusions: Window treatments & rods in bedroom 2&3Patio door curtain
This listing courtesy of Russell G Griffin , Keller Williams Realty
Monthly Payment
- Principal & Interest $
- Property Taxes $
- Home Insurance $
- VA Funding Fee $

 New - 2 days ago