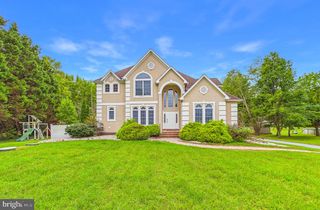
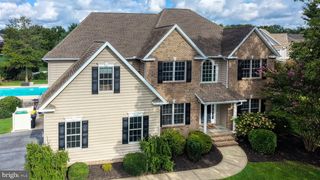
1138 RAVEN CIR, Camden Wyoming, DE 19934
- 4 beds |
- 4 baths |
- 4,310 sqft
 Single-Family Home
 Built in 2004
 0.87acre lot
 4 car garage
 $182/sqft
 Listed 1 month ago
Property Description
Located in The Village at Wild Quail, this distinguished home offers an expansive layout, beautifully maintained grounds, and a setting surrounded by mature trees and spacious green open areas near Wild Quail Golf & Country Club. Set on just under an acre, the property combines generous indoor living space with a peaceful backyard featuring a koi pond, gazebo, and recently stained concrete patio. Recent improvements provide added peace of mind, including a new roof in 2026 and replacement of both HVAC systems and condensers in 2024. Inside, the spacious first floor offers two offices, a formal dining room, breakfast room, laundry room, family/media room, and an impressive living room with a two-story ceiling and double-sided gas fireplace. The sunroom adds another inviting space with skylights, a stone accent wall, and tinted west-facing windows. The kitchen is designed for both everyday use and entertaining, with quartz countertops, abundant cabinetry and workspace, stainless steel appliances, a pantry, island with additional storage and seating, gas range, and double wall ovens. Two attached two-car garages provide an exceptional amount of parking and storage, with walk-up storage areas, interior access to the home, and doors leading to the backyard. An electric vehicle charger and generator pre-wiring add modern convenience. Upstairs, the expansive primary suite features a spacious bedroom, large sitting room with balcony access overlooking the front of the property, two oversized walk-in closets, and a large en suite bath with two vanities, jetted tub, and separate shower. Three additional bedrooms provide flexible space, including one with a private full bath, while the remaining bedrooms share a hall bathroom. Mature landscaping surrounds the home and creates a beautiful backdrop for enjoying the patio, gazebo, and koi pond. With its generous living spaces, thoughtful updates, extensive storage, and just-under-an-acre setting, this distinguished home offers plenty of room to live, work, and enjoy the space around you.
- Listing Status:
- Active
- Date Added:
- October 8, 2026
- Data Last Updated:
- November 19, 2026 at 5:19AM
- Listing Office:
- Keller Williams Realty Central-Delaware : 3026770020
- Listing Agent:
- Kimberly R Rivera : 3023630267
- MLS ID:
- DEKT2050840

- General: Underground Lawn SprinklerAbove GradeBelow Grade
- Style: Traditional
- Other Structures: Patio
- General: BrickVinyl Siding2Crawl Space
- HOA Amenities: 220.0Annually
- Originating MLS: BRIGHT_MAIN
- School District: CAESAR RODNEY
- County: KENT-DE
- Zoning: ACWD-00-09202-01-2400-000
- Utilities: Circuit breakers
- Water: Public
- Sewer: On Site Septic
- Source: BRIGHT_MAIN
This listing courtesy of Kimberly R Rivera , Keller Williams Realty Central-Delaware
Monthly Payment
- Principal & Interest $
- Property Taxes $
- Home Insurance $
- VA Funding Fee $