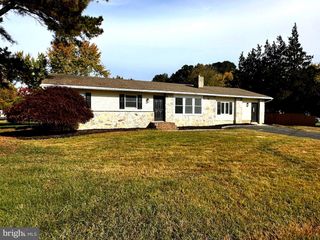
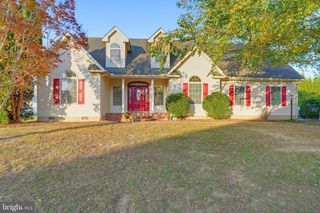
720 STEELES RIDGE RD, Camden Wyoming, DE 19934
- 4 beds |
- 2 baths |
- 1,985 sqft
 Single-Family Home
 Built in 1986
 1acre lot
 2 car garage
 $201/sqft
 Listed 1 month ago
Property Description
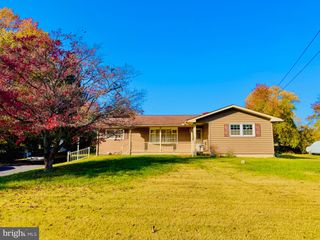
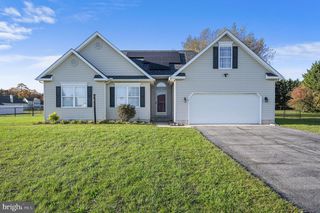
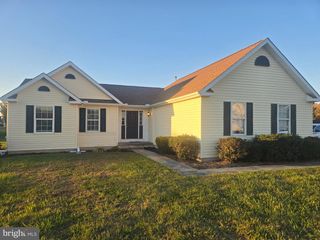
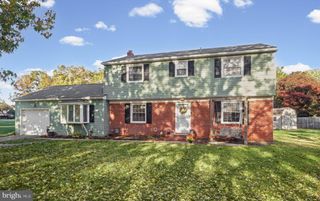
Welcome home to this spacious ranch-style property situated on a full acre. Freshly painted throughout and featuring new carpeting and luxury vinyl plank flooring, this 4-bedroom, 2-full-bath home offers a comfortable layout with plenty of space to live, relax, and entertain. The spacious primary suite offers a private retreat with an en-suite bathroom featuring a shower, along with direct access to the rear deck. Three additional bedrooms and a second full bathroom provide flexibility for family, guests, a home office, or other needs. The generously sized unfinished basement offers an excellent opportunity to create additional living or recreational space. Plumbing is already available for a potential future bathroom, adding even more possibilities for the lower level. Furnace recently maintenanced for this upcoming season. Outside, the 1-acre lot provides plenty of room to enjoy the outdoors, garden, entertain, or simply take advantage of the privacy and space. With fresh interior updates, a spacious floor plan, large basement, and no HOA, this property offers both comfort and opportunity in a setting with room to make it your own.
- Listing Status:
- Active
- Data Last Updated:
- November 19, 2026 at 3:17AM
- Listing Office:
- EXP Realty, LLC : 8885434829
- Listing Agent:
- Whitney Nicole Cobb : 2672611220
- MLS ID:
- DEKT2051518

- General: Above GradeBelow Grade
- Style: Ranch/Rambler
- Other Structures: Deck
- Parking: Asphalt Driveway
- Roofing: PitchedShingle
- General: Vinyl Siding1Brick/Mortar
- Originating MLS: BRIGHT_MAIN
- School District: CAESAR RODNEY
- County: KENT-DE
- Zoning: ACNM-00-10200-02-4608-000
- View: Pasture
- Utilities: 200 amp serviceVolts 220Circuit breakers
- Water: Well
- Sewer: On Site Septic
- Source: BRIGHT_MAIN
- Exclusions: Trash Compactor
This listing courtesy of Whitney Nicole Cobb , EXP Realty, LLC
Monthly Payment
- Principal & Interest $
- Property Taxes $
- Home Insurance $
- VA Funding Fee $