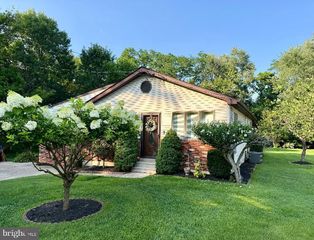
113 OLYMPIA DR, Claymont, DE 19703
- 4 beds |
- 3 baths |
- 1,600 sqft
 Single-Family Home
  Built in 1959
  9,148sqft lot
 1 car garage
  $275/sqft
  Listed 6 days ago
Property Description
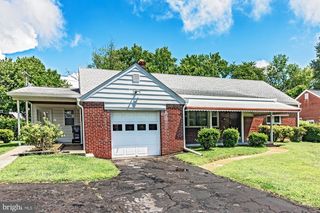
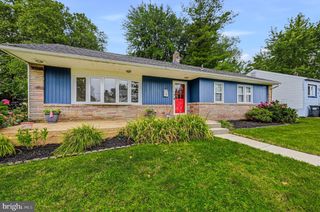
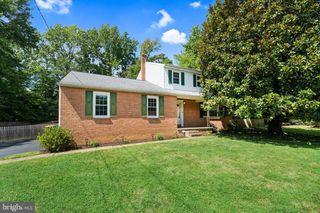
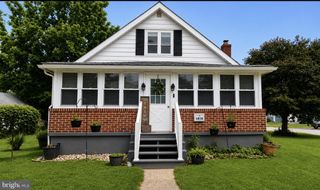
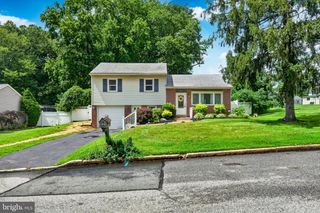
Your wait is over....WELCOME HOME!!! Completely remodeled 4-bedroom, 2 1/2-bath Colonial with charm and modern comfort. This beautifully remodeled Radnor Green Colonial blends timeless character with the luxury and convenience of today's lifestyle. Every detail has been thoughtfully updated, creating a warm, welcoming home that is truly move-in ready! All the big-ticket items have already been done for you over the last 9 years. Those updates include the roof, gutters, windows, HVAC, and refinished solid oak hardwood floors. Also, an upgraded electrical system that includes recessed lighting throughout most of the house and multiple ceiling fans. The curb appeal is amazing with an extra-large driveway and a carriage house-style garage door. The paver walkway and rounded step lead you into the foyer entry, where you are greeted by the curved staircase. Other highlights of this beautiful home include the wood-burning fireplace in the living room and the French door that leads to the spacious screen porch and deck. The first-floor laundry room adds convenience. The unfinished full basement offers plenty of storage or can be finished for extra living space. The entire interior was professionally painted (July 2026) with a neutral color (City Loft). Schedule your tour soon, because this beauty won't last long.
- Listing Status:
- Coming Soon
- Date Added:
- August 16, 2026
- Data Last Updated:
- August 8, 2026 at 7:16AM
- Listing Office:
- House of Real Estate : 3022742503
- Listing Agent:
- Jeanne M Gordy : 3025840057
- MLS ID:
- DENC2108406

- General: Bathroom - Jetted TubBathroom - Stall ShowerCeiling Fan(s)Curved StaircaseFloor Plan - TraditionalFormal/Separate Dining RoomPrimary Bath(s)Recessed LightingWindow TreatmentsWood FloorsKitchen - Country
- Rooms: Living RoomDining RoomPrimary BedroomBedroom 2Bedroom 3KitchenBasementBedroom 1LaundryPrimary BathroomFull BathHalf BathScreened Porch
- Appliances: Built-In MicrowaveDishwasherDisposalOven - Self CleaningOven/Range - GasRefrigeratorStainless Steel AppliancesWaterHeater
- Laundry: Main Floor
- Basement: UnfinishedShelvingFullInterior accessWindows
- Flooring: Solid hardwoodCeramic tile
- A/C: Central A/C
- Heating: Forced AirNatural Gas
- Fireplace: Mantel(s)BrickWoodFireplaceFireplaces: 1
- Disability Feature: None
- General: Flood LightsSidewalksAbove GradeBelow Grade
- Style: Colonial
- Other Structures: DeckScreened
- Parking: Asphalt Driveway
- Roofing: Architectural Shingle
- Windows: Double hungReplacementScreensVinyl clad
- General: BrickAsbestos2Block
- Originating MLS: BRIGHT_MAIN
- School District: BRANDYWINE
- County: NEW CASTLE-DE
- Zoning: NC6.506-070.00-006
- View: Garden/Lawn
- Utilities: 200 amp serviceCircuit breakers
- Water: Public
- Sewer: Public Sewer
- Source: BRIGHT_MAIN
- Exclusions: washerdryer
This listing courtesy of Jeanne M Gordy , House of Real Estate
Monthly Payment
- Principal & Interest $
- Property Taxes $
- Home Insurance $
- VA Funding Fee $

 New - 3 hours ago