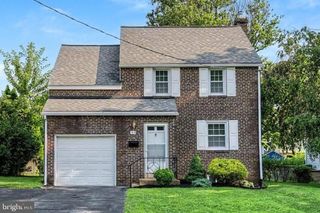
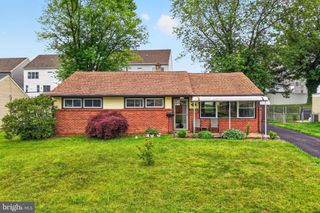
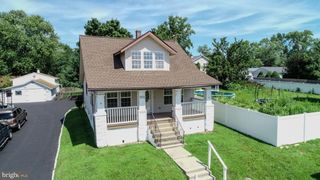
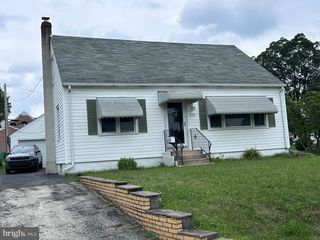
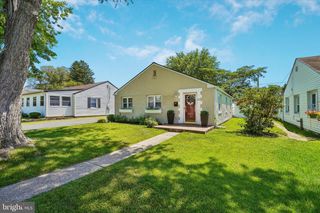
2716 BOUDWIN AVE, Upper Chichester, PA 19061
- 3 beds |
- 2 baths |
- 1,308 sqft
 Single-Family Home
  Built in 1955
  0.33acre lot
 1 car garage
  $287/sqft
  Listed 4 hours ago
Property Description
Welcome Home! This immaculate home is ready for summer fun, featuring a sparkling in-ground pool set in a large, level, fully fenced backyard—perfect for entertaining family and friends. Step inside to an inviting open floor plan where the formal living and dining rooms flow seamlessly together. Sliding glass doors lead to the enclosed back porch, creating the ideal space for year-round gatherings. The conveniently designed kitchen overlooks the spectacular backyard, allowing you to stay connected while preparing meals. The lower level offers a spacious family room with a full bath and direct access to both the front and back yards, making it the perfect setup for pool parties and outdoor entertaining. You'll also find the laundry room, additional storage space, and access to the attached one-car garage. Upstairs, unwind in the comfortable primary bedroom, complemented by two additional bedrooms, a full hall bath, a linen closet, and convenient access to abundant attic storage. Nestled on a quiet cul-de-sac in the back of a charming, smaller community, this home combines privacy with exceptional convenience. Enjoy easy access to shopping, restaurants, schools, and major commuting routes to Philadelphia, New Jersey, and the Delaware beaches. Don't miss this incredible opportunity to own a truly move-in-ready home that's perfect for everyday living and unforgettable summer memories!
- Listing Status:
- Active
- Date Added:
- August 8, 2026
- Data Last Updated:
- August 8, 2026 at 7:16AM
- Listing Office:
- Century 21 The Real Estate Store : 6104857200
- Listing Agent:
- Maria A McAnulty : 6106364557
- MLS ID:
- PADE2121364

- General: Above GradeBelow Grade
- Style: Split Level
- Pool: ConcreteFencedIn ground
- Parking: Asphalt Driveway
- Roofing: Shingle
- General: Vinyl SidingBrick2.5Block
- Originating MLS: BRIGHT_MAIN
- School District: CHICHESTER
- County: DELAWARE-PA
- Zoning: RESIDENTIAL09-00-00419-00
- View: Trees/Woods
- Fencing: Rear
- Water: Public
- Sewer: Public Sewer
- Source: BRIGHT_MAIN
This listing courtesy of Maria A McAnulty , Century 21 The Real Estate Store
Monthly Payment
- Principal & Interest $
- Property Taxes $
- Home Insurance $
- VA Funding Fee $

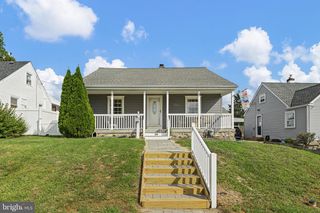
 New - 1 day ago