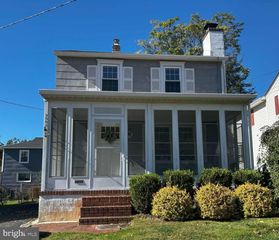
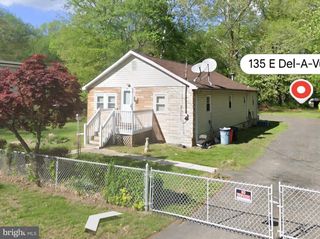
23 FORREST AVE, Claymont, DE 19703
- 3 beds |
- 1 bath |
- 1,000 sqft
 Single-Family Home
 Built in 1950
 5,663sqft lot
 1 car garage
 $300/sqft
 Listed 18 days ago
Property Description
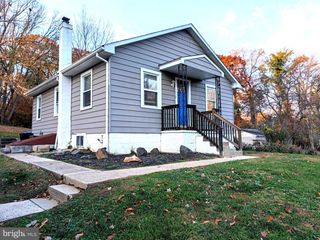
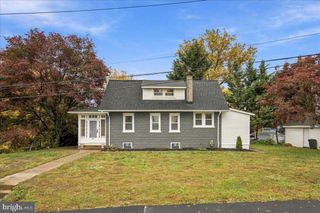
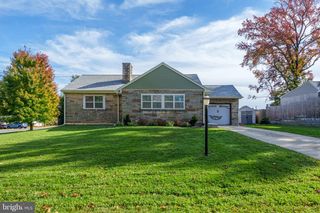
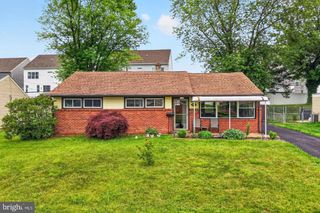
This charming ranch-style home, nestled in the desirable Stockdale neighborhood, offers a perfect blend of comfort and functionality. With three spacious bedrooms and a well-appointed full bathroom, this residence is designed for easy living. Step inside to discover a warm and inviting interior featuring luxury vinyl plank and hardwood flooring that flows seamlessly throughout. The eat-in kitchen is a delightful space, complete with a butler's pantry and modern appliances, including a built-in range, dishwasher, and microwave, making meal prep a breeze. Enjoy the convenience of main-floor laundry, ensuring that chores are easily managed. The double-hung windows invite natural light, creating a bright and cheerful atmosphere. Outside, the property boasts a lovely front yard and a private rear yard, perfect for outdoor gatherings or quiet moments of relaxation. The porch offers a welcoming spot to enjoy your morning coffee or unwind in the evening. Additional features include an attached garage with inside access and ample driveway space for guests. Located in a suburban setting, this home is close to local amenities, providing a sense of community while maintaining a peaceful retreat. Sidewalks and street lights enhance the neighborhood's charm, making it a wonderful place to call home. HOA situation unknown. Past officers moved away. Don't miss the opportunity to make this delightful property your own!
- Listing Status:
- Active
- Date Added:
- October 31, 2026
- Data Last Updated:
- November 19, 2026 at 2:18AM
- Listing Office:
- White Robbins Property Management : 3024785555
- Listing Agent:
- Tucker Robbins : 3024785555
- MLS ID:
- DENC2113950

- General: SidewalksStreet LightsAbove GradeBelow Grade
- Style: Ranch/Rambler
- Other Structures: Porch
- Parking: Asphalt Driveway
- Roofing: PitchedShingle
- Windows: Double hung
- General: Vinyl Siding1Slab
- Road/Access: 60
- Originating MLS: BRIGHT_MAIN
- School District: BRANDYWINE
- County: NEW CASTLE-DE
- Zoning: NC6.50608400605
- Fencing: Other
- Utilities: Circuit breakers
- Water: Public
- Sewer: Public Sewer
- Source: BRIGHT_MAIN
This listing courtesy of Tucker Robbins , White Robbins Property Management
Monthly Payment
- Principal & Interest $
- Property Taxes $
- Home Insurance $
- VA Funding Fee $