1718 PEACH ST, Upper Chichester, PA 19061
- 2 beds |
- 1 bath |
- 832 sqft
 Single-Family Home
 Built in 1945
 —— sqft lot
 —— car garage
 $325/sqft
 Listed 6 days ago
Property Description
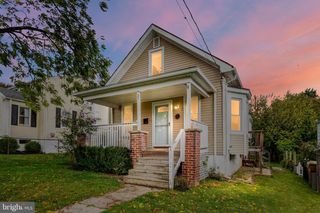
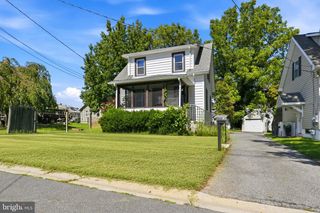
Beautifully renovated 2 bedroom, 1 bathroom bungalow-style home in Upper Chichester. Fresh neutral paint and bright clean hardwood floors throughout! Kitchen, bathroom, roof and more have been updated since 2022. From the covered front porch, enter into the living/dining room with high ceilings, recessed lighting, and beautiful bright hardwood floors. The kitchen features granite countertops, stainless steel appliances, a ceramic tile backsplash and shaker-style cabinets. This kitchen has a door to the covered cement back porch. Another door leads to the pantry closet and through that to steps up too the attic, which is floored, offering storage space. The two main-level bedrooms are a good size and have overhead lighted ceiling fans and closets. The full bathroom with tub shower is clean and fresh with ceramic tile surround and floor, plus a convenient linen closet. The basement is large and unfinished, with outside exit to BILCO doors, new in the last 3 years. The basement houses the washer and dryer. Outside, enjoy close to half an acre of land, comprising lawns and trees. At the end of this dead-end street and across a footbridge over the stream, there is a community park with a playground. NOTE: This listing includes two adjoining lots. The annual tax amount reflect the taxes for both properties combined.
- Listing Status:
- Active
- Data Last Updated:
- November 19, 2026 at 6:16AM
- Listing Office:
- Keller Williams Real Estate - Media : 6105651995
- Listing Agent:
- Christina A Cardone : 6104536146
- MLS ID:
- PADE2127600

- General: Above GradeBelow Grade
- Style: Bungalow
- Parking: Concrete Driveway
- Roofing: Architectural ShinglePitched
- Windows: ReplacementVinyl clad
- General: Vinyl SidingAluminum Siding1Block
- Road/Access: 100
- Originating MLS: BRIGHT_MAIN
- School District: CHICHESTER
- County: DELAWARE-PA
- Zoning: R-10 SINGLE FAMILY09-00-02741-00 AND 09-00-02740-00
- Utilities: 200 amp service
- Water: Public
- Sewer: Public Sewer
- Source: BRIGHT_MAIN
This listing courtesy of Christina A Cardone , Keller Williams Real Estate - Media
Monthly Payment
- Principal & Interest $
- Property Taxes $
- Home Insurance $
- VA Funding Fee $