9 LAUREL AVE, Wilmington, DE 19809
- 2 beds |
- 1 bath |
- 875 sqft
 Single-Family Home
  Built in 1929
  3,920sqft lot
 1 car garage
  $319/sqft
  Listed 12 days ago
Property Description
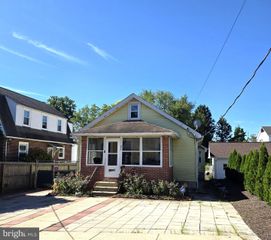
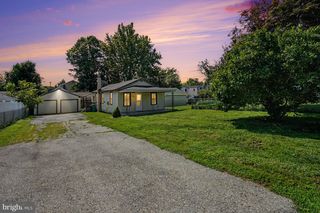
Welcome to 9 Laurel Avenue, a 2-bedroom, 1-bath single family home in Wilmington's Gwinhurst community. A screened-in front porch greets you first, the kind of spot that earns its keep from spring through fall. Inside, the living room features hardwood floors, bright windows, and a ceiling light, flowing into a dining room with matching hardwoods, more natural light, and its own ceiling fixture. The kitchen sits just beyond, finished with white cabinetry and a stainless steel refrigerator, with a door leading directly to the backyard. Upstairs, two spacious bedrooms are carpeted, one with a ceiling fan and light, the other with a ceiling light. The full bath on this level includes a single sink vanity and a tub/shower combo. The lower level is finished and ready to flex, whether you need a den, a home office, a workout space, or simply excellent storage. Out back, the partially fenced yard leaves plenty of green space for entertaining or gardening, and a one-car garage off the shared driveway adds storage. You are also minutes from local shopping, grocery stores, restaurants, and entertainment, with quick access to Philadelphia Pike and I-95. Charming inside and out, with room to make it your own. Schedule your showing today.
- Listing Status:
- Active
- Date Added:
- September 11, 2026
- Data Last Updated:
- September 24, 2026 at 3:17AM
- Listing Office:
- RE/MAX Main Line-West Chester : 6106922228
- Listing Agent:
- Thomas Toole III : 6106926976
- MLS ID:
- DENC2110500

- General: Above GradeBelow Grade
- Style: Colonial
- Other Structures: PorchScreened
- Roofing: PitchedShingle
- General: Vinyl Siding2Concrete Perimeter
- Originating MLS: BRIGHT_MAIN
- School District: BRANDYWINE
- County: NEW CASTLE-DE
- Zoning: NC6.506-106.00-263
- Water: Public
- Sewer: Public Sewer
- Source: BRIGHT_MAIN
This listing courtesy of Thomas Toole III , RE/MAX Main Line-West Chester
Monthly Payment
- Principal & Interest $
- Property Taxes $
- Home Insurance $
- VA Funding Fee $