58 SAMMON DR, Clayton, DE 19938
- 3 beds |
- 3 baths |
- 2,181 sqft
 Single-Family Home
  Built in 1999
  0.4acre lot
 2 car garage
  $195/sqft
  Listed 10 days ago
Property Description
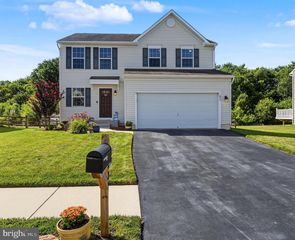
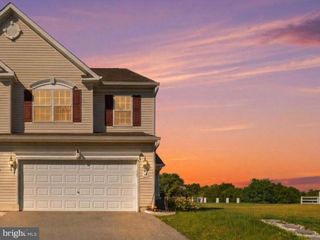
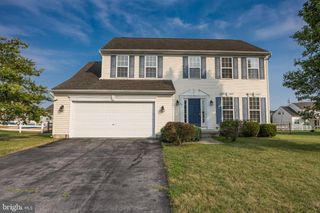
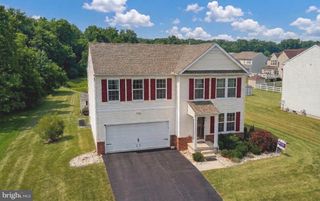
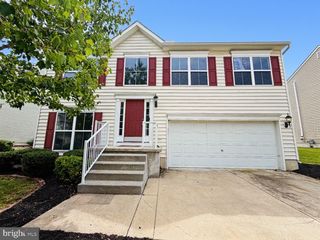
Welcome to 58 Sammon Drive! Situated in a small, quiet neighborhood in the town of Clayton, this well-maintained home offers a traditional floor plan with numerous updates throughout. The main level features a large living room with a gas fireplace, a separate dining room, a powder room, and a kitchen with plenty of cabinet and counter space. New LVP flooring throughout the home. Upstairs are the primary bedroom, two additional bedrooms, and two full baths on of which has been freshly renovated. The finished basement provides additional living space with a bonus room, family room, and separate laundry area. Relax on the beautifully updated screened porch overlooking the secluded backyard, or enjoy the neighborhood's access to the pond. There is a roomy 2 car garage to finish up the tour! New roof in 2018 and new HVAC was installed in 2021! This gem won't last long! Conveniently located near schools, shopping, restaurants, and major commuting routes, this home offers a peaceful setting with everyday conveniences close by.
- Listing Status:
- Active
- Date Added:
- July 15, 2026
- Data Last Updated:
- July 26, 2026 at 12:18AM
- Listing Office:
- EXP Realty, LLC : 8885434829
- Listing Agent:
- Shawn Allen Rhodes : 3026605898
- MLS ID:
- DEKT2048572

- General: Above GradeBelow Grade
- Style: Contemporary
- Roofing: Architectural Shingle
- General: BattsInsulationBlockConcreteCPVC/PVCStick BuiltVinyl Siding2Block
- HOA Amenities: 275.0Annually
- Originating MLS: BRIGHT_MAIN
- School District: SMYRNA
- County: KENT-DE
- Zoning: RKH-04-01815-02-2300-000
- Water: Public
- Sewer: Public Sewer
- Source: BRIGHT_MAIN
- Exclusions: Ring Doorbell
This listing courtesy of Shawn Allen Rhodes , EXP Realty, LLC
Monthly Payment
- Principal & Interest $
- Property Taxes $
- Home Insurance $
- VA Funding Fee $

 New - 20 hours ago