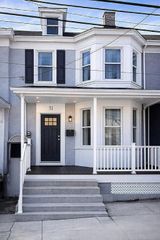
145 E CLARENDON DR, Smyrna, DE 19977
- 2 beds |
- 2 baths |
- 1,796 sqft
 Single-Family Home
  Built in 2018
  6,534sqft lot
 2 car garage
  $223/sqft
  Listed 13 days ago
Property Description
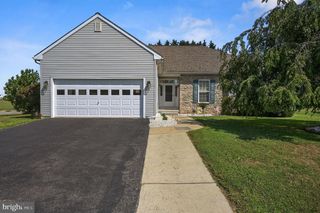
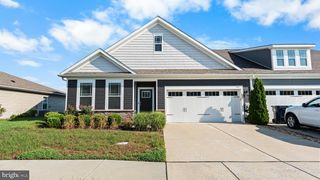
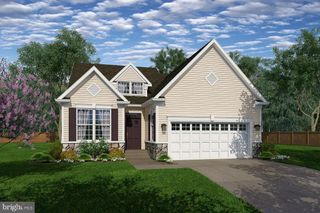
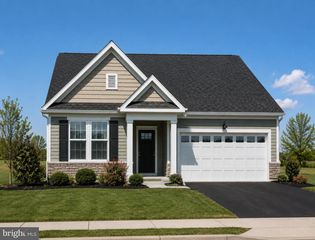
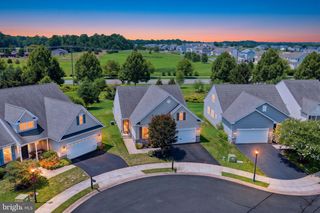
Hurry to enjoy your New Lifestyle! Pristine Home built by Wilkinson in a Quiet Senior Community but close to Rt 1 & Rt 13, for Shopping, Dining, Hospitals, Medical Centers and that small Town Charm. Rt 1 offers a quick Route to the Delaware Beaches and more. Home is on a Premium lot that overlooks a Pond View with No homes on the other side of the street. This Gently used, Perfect, Perfect, Perfect, one level home has a Sophisticated Vibe and is Just Immaculate. Front Porch to the Open and Bright Floorplan featuring Luxury Vinyl Plank, 9 Ft. Ceilings and Crown molding throughout and lots of flexibility to suit your needs. Foyer to the Dining Room area that is currently used as an office and opens to the Spacious Gourmet Kitchen with Extensive Cabinetry, Beautiful Stone Countertops, Marbled-Tiled Back Splash, Expansive Raised Breakfast Bar, Stainless Steel Appliances, Gas Cooking, Farmhouse Sink, Recessed Lights and Pendants over the Island to Showcase this beautiful area. All of this Adjacent to the Spacious Family room with Ceiling Fan and views of the Inviting Sunroom Addition with Ceiling Fan/Light and out through the Attractive Slider with detailed Transom to the 16x12 Patio with lots of Privacy and room to enjoy. Spacious Primary Bedroom with Crown Molding, Ceiling Fan with light, 2 very large Walk-In Closets and Linen Closet. Primary Bath with Tile Flooring, Crown Molding, Double Sink Vanity, and Walk-in Shower. 2nd Bedroom with Crown Molding, Ceiling Fan /Light and another large closet. Closet spaces in the house are very Generous. Hall Bath has Crown Molding, Vanity and Tub/Shower Combo. 2 Car Garage with Opener and High Ceiling to accommodate large Overhead Storage Racks. Very low HOA Maintenance Fee that covers the Grass cutting, Landscape maintenance, Snow removal and a Bonus Community Club House for lots of Socializing. Plus your very own Irrigation System included to keep your grass Green so there is no need to hand water it. Hurry to simplify your chores and enjoy life! Notice: Ring doorbell at Front door!
- Listing Status:
- Active
- Date Added:
- July 12, 2026
- Data Last Updated:
- July 26, 2026 at 3:18AM
- Listing Office:
- Empower Real Estate, LLC : 3027382300
- Listing Agent:
- Debbie S Phipps : 3027376434
- MLS ID:
- DEKT2048660

- General: Exterior LightingSidewalksAbove GradeBelow Grade
- Style: Contemporary
- Other Structures: Patio
- Parking: Asphalt Driveway
- General: BattsInsulation1Slab
- HOA Amenities: Community CenterCommon Area MaintenanceLawn MaintenanceSnow Removal140.0Monthly
- Originating MLS: BRIGHT_MAIN
- School District: SMYRNA
- County: KENT-DE
- Zoning: R2DC-17-01903-02-4500-000
- View: PondTrees/Woods
- Utilities: 200 amp service
- Water: Public
- Sewer: Public Sewer
- Source: BRIGHT_MAIN
- Exclusions: See page attache to seller disclosure.
This listing courtesy of Debbie S Phipps , Empower Real Estate, LLC
Monthly Payment
- Principal & Interest $
- Property Taxes $
- Home Insurance $
- VA Funding Fee $

 New - 2 days ago