184 CARRINGTON DR, Dover, DE 19904
- 3 beds |
- 2 baths |
- 1,738 sqft
 Single-Family Home
  Built in 2002
  0.39acre lot
 2 car garage
  $268/sqft
  Listed 11 days ago
Property Description
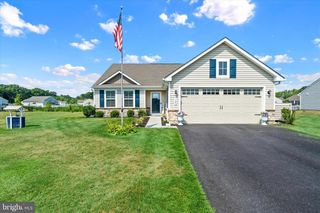
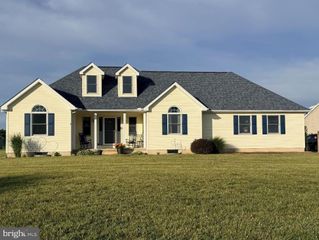
Welcome to 184 Carrington Drive in Lakeshore Village! This beautifully updated 3-bedroom, 2-bath ranch is truly move-in ready and offers exceptional quality, comfort, and privacy. Situated on a spacious 0.39± acre corner lot facing open space, this meticulously maintained home features mature landscaping, a fenced backyard, and a storage shed, creating a peaceful outdoor retreat. Inside, you'll find a stunning, fully upgraded kitchen with granite countertops, 42-inch white cabinetry, tile flooring, a stylish tile backsplash, and newer stainless-steel appliances. The dining room features attractive Luxury Vinyl Plank (LVP) flooring, while the welcoming entry showcases beautiful hardwood flooring. Both bathrooms have been completely renovated, including a luxurious primary bath with a custom walk-in tile shower. Additional recent upgrades include a newer HVAC system, water heater, and heating system, providing peace of mind for years to come. Relax and enjoy the outdoors from the screened porch, perfect for morning coffee or evening gatherings. This home has been meticulously cared for and offers the rare opportunity to purchase it completely furnished, making your move effortless. Don't miss your chance to own this exceptional home in the desirable Lakeshore Village community!
- Listing Status:
- Active
- Data Last Updated:
- July 26, 2026 at 1:17AM
- Listing Office:
- Bryan Realty Group : 3027344414
- Listing Agent:
- J. Martin Orlando : 3022226352
- MLS ID:
- DEKT2048750

- General: Above GradeBelow Grade
- Style: Ranch/Rambler
- Roofing: Shingle
- General: Vinyl SidingStone1Concrete Perimeter
- HOA Amenities: 221.0Annually
- Originating MLS: BRIGHT_MAIN
- School District: CAPITAL
- County: KENT-DE
- Zoning: ACLC-00-03704-02-9300-000
- Water: Public
- Sewer: Public Sewer
- Source: BRIGHT_MAIN
- Exclusions: Kitchen Frig
This listing courtesy of J. Martin Orlando , Bryan Realty Group
Monthly Payment
- Principal & Interest $
- Property Taxes $
- Home Insurance $
- VA Funding Fee $

 New - 2 days ago