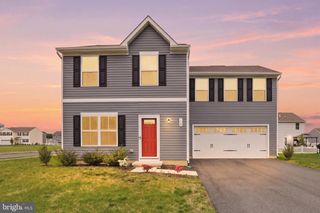
10228 BAYSIDE DR, Dover, DE 19901
- 4 beds |
- 2 baths |
- 1,472 sqft
 Single-Family Home
  Built in 1996
  1acre lot
 6 car garage
  $319/sqft
  Listed 8 days ago
Property Description
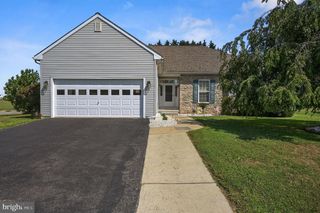
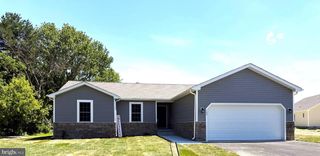
Welcome to 10228 Bayside Drive in Dover, DE! This well-maintained, one-level ranch home offers over 1,400 square feet of comfortable living space with 4 bedrooms and 2 full bathrooms. Situated on one acre, the property provides the perfect balance of peaceful country living while remaining just a short drive from Dover's shopping, dining, and everyday conveniences. Outside, you'll find plenty of space to enjoy, including an above-ground pool, a small stocked pond, and mature trees lining the backyard of the property for added privacy. A spacious 1,400+ square foot pole building, featuring multiple garage doors (main door being oversized for taller vehicles) for ease of access, and a nicely sized loft space, offers endless possibilities for storage, hobbies, a workshop, or recreational equipment. The home is on well water and septic, while featuring high-efficiency electric heating and cooling, helping to keep utility costs low and maintenance simple. If you're looking for room to spread out, enjoy the outdoors, and still be close to everything the Dover area has to offer, this property is one you won't want to miss.
- Listing Status:
- Active
- Data Last Updated:
- July 26, 2026 at 3:18AM
- Listing Office:
- Bryan Realty Group : 3027344414
- Listing Agent:
- Dillyn Golden : 3029220177
- MLS ID:
- DEKT2048808

- General: Above GradeBelow Grade
- Style: Ranch/Rambler
- Pool: Above ground
- Roofing: Shingle
- General: Vinyl SidingBlock1Crawl Space
- Originating MLS: BRIGHT_MAIN
- School District: CAPITAL
- County: KENT-DE
- Zoning: ACLC-00-04800-01-0623-000
- Water: Well
- Sewer: On Site Septic
- Source: BRIGHT_MAIN
This listing courtesy of Dillyn Golden , Bryan Realty Group
Monthly Payment
- Principal & Interest $
- Property Taxes $
- Home Insurance $
- VA Funding Fee $

 New - 2 days ago