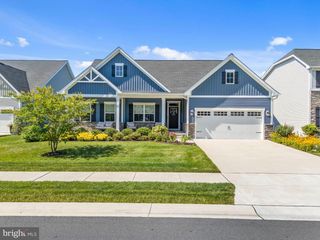
33286 BAYBERRY CT, Dagsboro, DE 19939
- 3 beds |
- 2 baths |
- 2,041 sqft
 Single-Family Home
  Built in 2013
  8,276sqft lot
 2 car garage
  $257/sqft
  Listed 3 days ago
Property Description
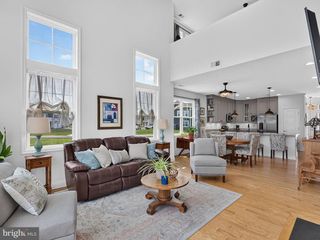
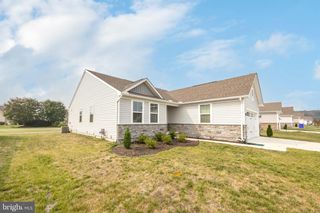
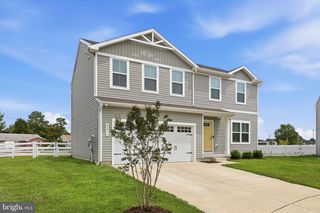
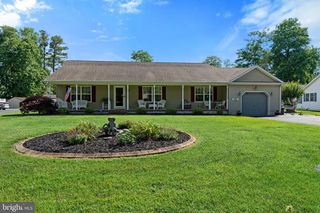
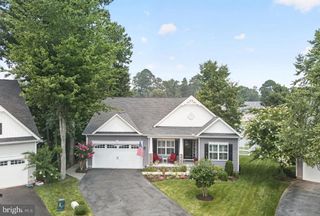
Coastal living at its best! Nestled in the waterfront community of Marina at Pepper’s Creek, this beautifully landscaped and meticulously maintained 3-bedroom, 2-bath home offers the perfect blend of style, comfort, and versatility. The open concept floor plan features soaring ceilings, updated flooring, a cozy fireplace, and a gourmet kitchen with granite countertops, updated appliances, and abundant cabinetry. A flexible bonus room can easily serve as a formal dining room, home office, den, or fourth bedroom. Unwind year-round in the bright four-season room overlooking the tranquil pond or enjoy your morning coffee on the oversized front porch. Additional highlights include an oversized garage with premium NewAge cabinetry, central vacuum, and a dedicated irrigation well. Enjoy Marina at Pepper’s Creek’s exceptional amenities, including a clubhouse, pool, marina, and boat slips with access to Pepper’s Creek and the Indian River Bay. Just minutes from Delaware’s beaches, shopping, and dining, this home offers the coastal lifestyle you’ve been waiting for.
- Listing Status:
- Active
- Data Last Updated:
- July 27, 2026 at 7:18AM
- Listing Office:
- Long & Foster Real Estate, Inc. : 3025399040
- Listing Agent:
- ASHLEY BROSNAHAN : 3028414200
- MLS ID:
- DESU2116566

- General: Above GradeBelow Grade
- Style: Contemporary
- Other Structures: EnclosedPorchPatio
- Roofing: Architectural Shingle
- Windows: StormScreens
- General: FrameAluminum Siding1Crawl Space
- HOA Amenities: Club HousePool - OutdoorExercise RoomPier/DockBoat RampPool(s)Common Area MaintenanceLawn MaintenancePier/Dock MaintenanceRoad Maintenance510.0Quarterly
- Originating MLS: BRIGHT_MAIN
- School District: INDIAN RIVER
- County: SUSSEX-DE
- Zoning: MR233-07.00-281.00
- Water: Public
- Sewer: Public Sewer
- Source: BRIGHT_MAIN
This listing courtesy of ASHLEY BROSNAHAN , Long & Foster Real Estate, Inc.
Monthly Payment
- Principal & Interest $
- Property Taxes $
- Home Insurance $
- VA Funding Fee $

 New - 3 days ago