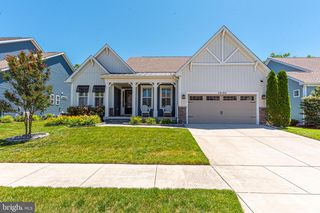
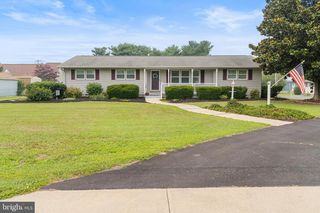
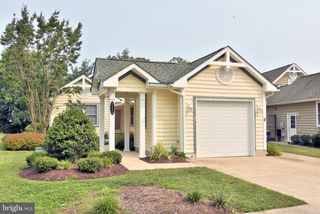
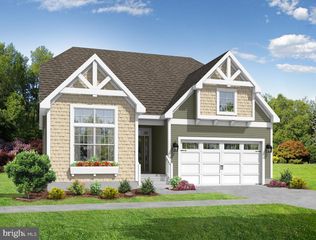
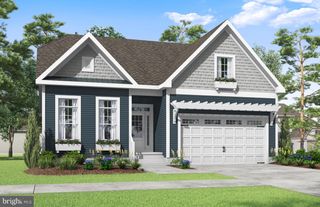
37215 SILVAN WOOD WAY, Dagsboro, DE 19939
- 3 beds |
- 2 baths |
- 1,980 sqft
 Single-Family Home
  Built in 2021
  8,276sqft lot
 2 car garage
  $288/sqft
  Listed 16 days ago
Property Description
Experience effortless coastal living in the highly desirable Seagrove community, where an active adult lifestyle is paired with an unbeatable location just 6 miles from the Bethany Beach Boardwalk. This beautifully maintained coastal contemporary home offers nearly 2,000 square feet of thoughtfully designed living space, complemented by a welcoming front porch and a covered rear porch perfect for relaxing or entertaining. Best of all, lawn care is included in the HOA, giving you more time to enjoy everything coastal Delaware has to offer. The beautifully landscaped, fenced backyard backs to peaceful community open space, creating a private setting to unwind. Inside, the gourmet kitchen is designed to impress with quartz countertops, stainless steel appliances, a pantry, upgraded pendant lighting, and recessed LED lighting. The spacious, open concept living area is filled with natural light and highlighted by an elegant tray ceiling, while light-toned luxury vinyl plank flooring and Craftsman-style doors add timeless coastal charm throughout the main living areas and primary suite. The spacious primary suite offers direct access to the covered rear porch, two generous walk-in closets, including one with custom built-ins, and a beautifully appointed ensuite bath featuring dual vanities with upgraded fixtures and a seamless glass walk-in shower. Ceramic tile flooring enhances both bathrooms and the laundry room, while a convenient mudroom entry from the garage and a full-size washer and dryer add everyday functionality. Move-in ready and meticulously maintained, this home also includes access to Seagrove's outstanding amenities, including a clubhouse, fitness center, outdoor pool, pickleball and bocce courts, firepit, and more. Ideally situated just 2 miles from Cripple Creek Golf & Country Club, 3 miles from Holts Landing State Park on the Indian River Bay, 4 miles from Bethany Bay Golf Club, and only minutes from Delaware's award-winning beaches, shopping, dining, and everything the coastal lifestyle has to offer.
- Listing Status:
- Active
- Date Added:
- July 10, 2026
- Data Last Updated:
- July 27, 2026 at 4:18AM
- Listing Office:
- Keller Williams Realty : 3023600300
- Listing Agent:
- Krystal Casey : 3026044683
- MLS ID:
- DESU2115734

- General: SidewalksUnderground Lawn SprinklerAbove GradeBelow Grade
- Style: Coastal
- Other Structures: Porch
- Parking: Concrete Driveway
- Roofing: Architectural Shingle
- Windows: Energy efficientScreens
- General: Stick BuiltStoneVinyl Siding1Slab
- HOA Amenities: Club HouseFitnessCenterPool - OutdoorCommon Area MaintenanceLawn Care FrontLawn Care RearLawn Care SideLawn MaintenanceManagementPool(s)Recreation FacilityReserve FundsSnow RemovalTrash275.0Monthly
- Originating MLS: BRIGHT_MAIN
- School District: INDIAN RIVER
- County: SUSSEX-DE
- Zoning: RESIDENTIAL134-11.00-942.00
- Fencing: Rear
- Utilities: Cable tv availableElectric availablePropane
- Water: Public
- Sewer: Public Sewer
- Source: BRIGHT_MAIN
This listing courtesy of Krystal Casey , Keller Williams Realty
Monthly Payment
- Principal & Interest $
- Property Taxes $
- Home Insurance $
- VA Funding Fee $

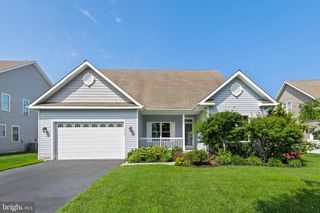
 New - 2 days ago