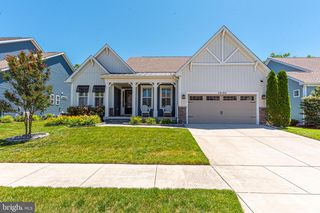
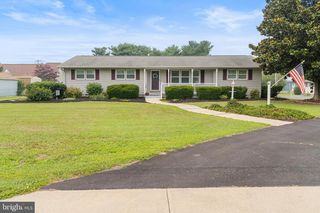
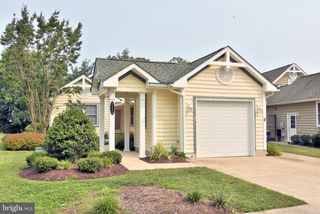
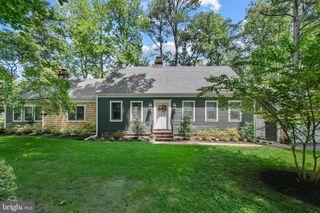
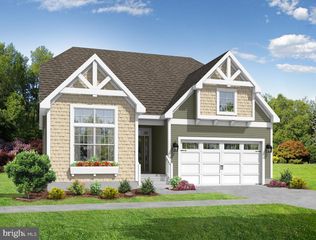
36020 LOOKOUT RUN, Ocean View, DE 19970
- 3 beds |
- 3 baths |
- 2,193 sqft
 Single-Family Home
  Built in ——
  50.19acre lot
 2 car garage
  $299/sqft
  Listed 11 days ago
Property Description
Offering 2,156+ heated square feet, this two-story home includes 3 bedrooms, 2.5 baths, a flex room, and a first-floor owner’s suite. The dramatic great room with vaulted ceilings creates an open and airy feel, while the thoughtful layout balances entertaining space with everyday comfort. Optional features allow buyers to personalize the home to suit their lifestyle. Sundance Club is a new 55+ coastal community coming soon just minutes from Bethany Beach and the boardwalk. Planned amenities include a clubhouse with a fitness center, coffee bar, lounge, bar, and billiards, as well as an outdoor pool, pickleball courts, community garden, and dog park. Designed for active adults, Sundance Club will offer a vibrant lifestyle centered around recreation, relaxation, and connection.
- Listing Status:
- Active
- Data Last Updated:
- July 27, 2026 at 6:16AM
- Listing Office:
- Keller Williams Realty : 3023600300
- Listing Agent:
- Matthew Lunden : 3022006018
- MLS ID:
- DESU2116324

- General: Above GradeBelow Grade
- Style: CoastalContemporaryCraftsmanMid-Century ModernOther
- Parking: Paved DrivewayPaved Parking
- Roofing: Architectural ShingleOther
- General: Vinyl SidingTileLow VOC Products/FinishesAdvanced Framing2Crawl Space
- HOA Amenities: Bar/LoungeCommon GroundsDog ParkClub HouseFitnessCenterGameRoomJog/Walk PathPickleball CourtsPool - OutdoorOtherLawn MaintenanceCommon Area MaintenanceTrashPool(s)Snow RemovalRoad MaintenanceManagement181.0Monthly
- Originating MLS: BRIGHT_MAIN
- School District: INDIAN RIVER
- County: SUSSEX-DE
- Zoning: AR-1134-12.00-74.01-162
- Utilities: Cable tv availableElectric availableNatural gas availableWater availableSewer available200 amp service
- Water: Public
- Sewer: Public Sewer
- Source: BRIGHT_MAIN
This listing courtesy of Matthew Lunden , Keller Williams Realty
Monthly Payment
- Principal & Interest $
- Property Taxes $
- Home Insurance $
- VA Funding Fee $

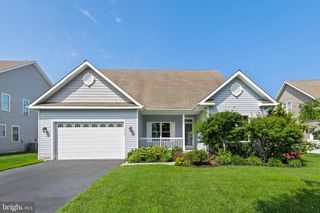
 New - 3 days ago