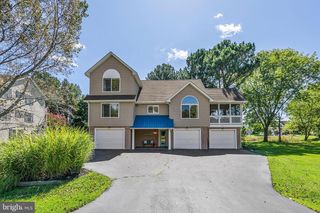
34409 CLAM RAKE LANE, Dagsboro, DE 19939
- 4 beds |
- 4 baths |
- 2,814 sqft
 Single-Family Home
  Built in ——
  0.26acre lot
 2 car garage
  $293/sqft
  Listed 9 days ago
Property Description
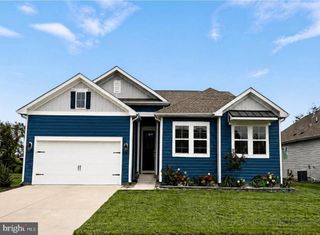
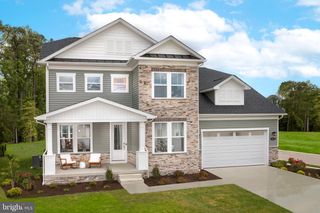
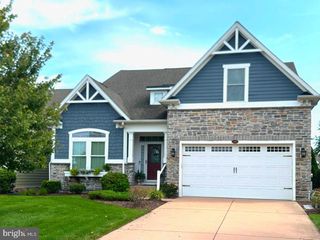
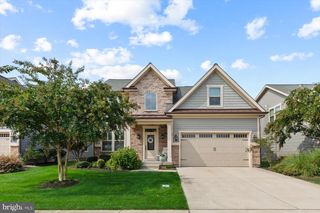
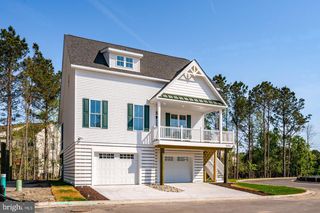
NEW CONSTRUCTION | CUSTOM HOME Rare opportunity to own a brand-new custom home in Bay Colony, one of the area's most sought-after bayfront communities. Situated just moments from the beaches, boardwalk, dining and attractions of Bethany Beach, yet peacefully positioned on the Indian River Bay, Bay Colony offers a unique combination of waterfront living, recreation and convenient access to the best that this coastal area has to offer. This brand-new custom home is situated on one of the last remaining homesites in the established premier waterfront community of Bay Colony and will be completed in October 2026. Set across the street from a golf course, Bay Colony residents enjoy an exceptional collection of amenities including a private sandy bay beach, just one block from this home, a marina with boat slips and launch ramp, saltwater pool and hot tub, tennis and pickleball courts, clubhouse and an active social calendar. Thoughtfully designed for both easy everyday living and effortless entertaining, this home offers an exceptional first-floor layout with a spacious primary suite, a second first-floor bedroom, dedicated study, first floor laundry and mudroom, open-concept kitchen, dining and living spaces, and an outdoor patio. The custom kitchen features painted wood cabinetry, a custom hood, quartz countertops and backsplash, and built-in stainless-steel appliances, including a gas range, refrigerator, wall oven, microwave and dishwasher. Throughout the home, substantial architectural millwork, paneled walls, custom trim, thoughtfully selected lighting and elevated finishes give the interiors the character and detail of a true custom residence. Upstairs, two additional bedrooms, two full bathrooms and a generous loft/bonus area provide flexible space for family, guests, hobbies or a private retreat. Main living spaces feature warm laminate wood flooring and bathrooms carry the same quality cabinets found in the kitchen alongside tile floors, showers and quartz counters. Outside, the custom exterior of this home features specialty trim, metal roof, special lighting and carefully selected durable materials granting curb appeal that melds with the existing environment yet sets this home apart as a warm, modern coastal classic. Built with an emphasis on livability, craftsmanship and enduring design, this is a home designed to feel special from the moment you walk through the door, equally suited to full-time living, a second home or a low-maintenance coastal retreat. This home is being offered as an exceptional value for a brand new custom home on one of the final lots in this established waterfront community.
- Listing Status:
- Active
- Data Last Updated:
- October 5, 2026 at 12:18AM
- Listing Office:
- Keller Williams Realty : 3023600300
- Listing Agent:
- BRADLEY ABSHER : 3022145263
- MLS ID:
- DESU2121228

- General: Lawn SprinklerAbove Grade
- Style: CoastalContemporary
- Other Structures: Patio
- Parking: Asphalt Driveway
- Roofing: Architectural Shingle
- General: FrameTileStick BuiltShake Siding2Crawl Space
- Road/Access: 83
- HOA Amenities: BeachBoat Dock/SlipCommunity CenterHot tubMarina/Marina ClubPool - OutdoorSwimming PoolTennis CourtsWater/Lake Privileges1200.0Annually
- Originating MLS: BRIGHT_MAIN
- School District: INDIAN RIVER
- County: SUSSEX-DE
- Zoning: RESIDENTIAL134-3.00-585.00
- Utilities: 200 amp service
- Water: Private
- Sewer: Public Sewer
- Source: BRIGHT_MAIN
This listing courtesy of BRADLEY ABSHER , Keller Williams Realty
Monthly Payment
- Principal & Interest $
- Property Taxes $
- Home Insurance $
- VA Funding Fee $

 New - 1 day ago