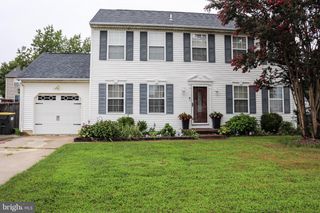
205 ADAMS ST, Delaware City, DE 19706
- 3 beds |
- 2 baths |
- 1,625 sqft
 Single-Family Home
 Built in 2004
 7,841sqft lot
 2 car garage
 $262/sqft
 Listed 5 days ago
Property Description
**SELLER INCENTIVE! Seller is offering $8,000 toward buyer closing costs or a 2-1 temporary mortgage buydown, potentially providing first-year payments equivalent to a 4.99% interest rate. Subject to lender approval and financing terms.** Enjoy comfortable single-level living in this well-maintained three-bedroom, two-bath ranch home in historic Delaware City. An inviting covered front porch welcomes you inside, where vaulted ceilings, hardwood flooring, and abundant natural light create a warm and spacious atmosphere. The kitchen features quartz countertops, a five-burner gas range with an elongated center burner, double ovens, a breakfast bar, pantry, and skylight. The adjoining dining and living areas provide comfortable spaces for everyday living, while the gas fireplace adds warmth and character. A separate, window-filled sunroom offers a peaceful retreat, with French doors opening directly to the beautiful rear deck. The primary bedroom features an elegant tray ceiling, a sitting area, and a private bathroom with a walk-in shower. Two additional bedrooms, a second full bathroom, and convenient main-level laundry complete the interior. Outside, enjoy a beautifully landscaped, fenced backyard with a spacious deck, mature trees, and two storage sheds measuring 12' x 8' and 10' x 8'. An oversized two-car garage and extended driveway provide ample parking and additional storage. With no HOA, this property offers the charm of historic Delaware City, where you can stroll to the waterfront, enjoy local restaurants and shops, or bike along the scenic C&D Canal trail. Convenient access to Christiana Mall, Philadelphia International Airport, and major commuting routes adds to the appeal of this Delaware City location.
- Listing Status:
- Active
- Date Added:
- November 13, 2026
- Data Last Updated:
- November 19, 2026 at 2:18AM
- Listing Office:
- EXP Realty, LLC : 8885434829
- Listing Agent:
- Kyle Lounsbury : 3025338667
- MLS ID:
- DENC2113904

- General: Flood LightsAbove GradeBelow Grade
- Style: Ranch/Rambler
- Other Structures: PorchDeck
- Parking: Concrete Driveway
- Windows: Bay bowDouble pane windowsScreensSkylights
- General: Vinyl Siding1Crawl Space
- Originating MLS: BRIGHT_MAIN
- School District: COLONIAL
- County: NEW CASTLE-DE
- Zoning: 22R-122-007.00-176
- View: Garden/LawnTrees/Woods
- Fencing: WroughtIronRearVinylWood
- Utilities: Electric availableCable tv availableCable tvNatural gas availableSewer availableWater available200 amp service
- Water: Public
- Sewer: Public Sewer
- Source: BRIGHT_MAIN
- Exclusions: Seller personal property.
This listing courtesy of Kyle Lounsbury , EXP Realty, LLC
Monthly Payment
- Principal & Interest $
- Property Taxes $
- Home Insurance $
- VA Funding Fee $