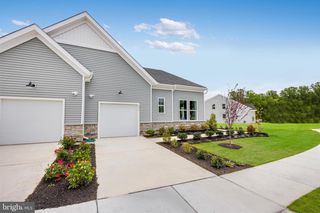
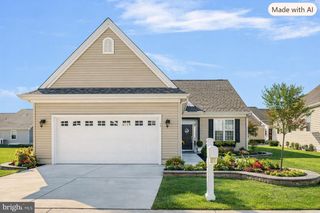
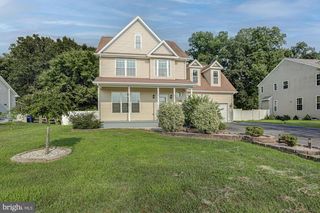
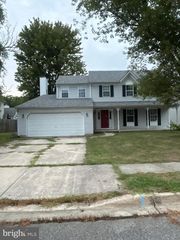
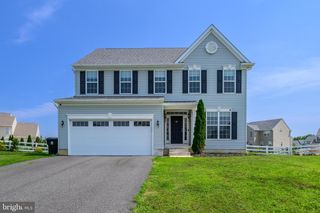
106 SLATE RD, Dover, DE 19904
- 4 beds |
- 3 baths |
- 2,200 sqft
 Single-Family Home
  Built in 2022
  7,405sqft lot
 2 car garage
  $195/sqft
  Listed 8 days ago
Property Description
Quick and Easy Move In Home! This very well maintained 4 bed 2.5 bath 2 story home is ready! The home features a very flexible open concept floorplan on the main level, which makes a great home for entertaining. The living room, kitchen and dining rooms are all open to each other. The spacious kitchen island offers a great area for quick dining. The kitchen is fully equipped with a refrigerator, dishwasher, built in microwave and a gas range. There is an extra den room on the main floor, and this room is some great flex space that could be a used as a study, office, game room, or play room. Upstairs you will find 4 good size bedrooms and they all have ample closet space and ceiling fans. The laundry room is located on the 2nd floor and easily accessible to the bedrooms. Enjoy your mornings or evenings chilling on the covered rear patio overlooking the nicely fenced rear yard.
- Listing Status:
- Active
- Data Last Updated:
- August 20, 2026 at 7:18AM
- Listing Office:
- RE/MAX Horizons : 3026784300
- Listing Agent:
- Karen Waters : 3022333608
- MLS ID:
- DEKT2048950

- General: SidewalksAbove GradeBelow Grade
- Style: Contemporary
- Other Structures: Patio
- Parking: Asphalt Driveway
- Roofing: PitchedAsphalt
- Windows: Screens
- General: Vinyl Siding2Slab
- HOA Amenities: 325.0Quarterly
- Originating MLS: BRIGHT_MAIN
- School District: CAPITAL
- County: KENT-DE
- Zoning: NALC-03-04602-04-3600-000
- Fencing: PicketVinyl
- Utilities: Cable tvNatural gas availableSewer availableWater availableVolts 220
- Water: Public
- Sewer: Public Sewer
- Source: BRIGHT_MAIN
This listing courtesy of Karen Waters , RE/MAX Horizons
Monthly Payment
- Principal & Interest $
- Property Taxes $
- Home Insurance $
- VA Funding Fee $

 New - 2 days ago