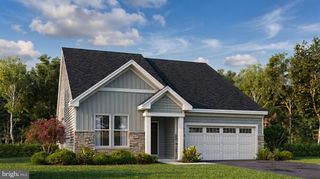
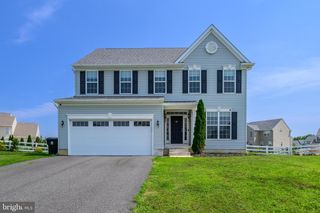
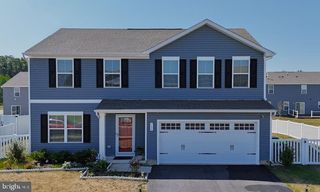
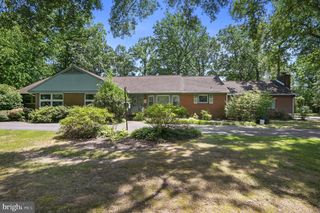
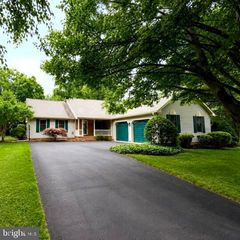
112 FAIRMONT LN, Dover, DE 19904
- 3 beds |
- 3 baths |
- 2,310 sqft
 Single-Family Home
  Built in 2023
  4,792sqft lot
 2 car garage
  $213/sqft
  Listed 3 days ago
Property Description
A perfect mix between practicality and beauty throughout each room of the home. With plenty of cabinetry and a large pantry located in the Kitchen, you’ll never have to worry about having enough storage space. Seller added beautiful upgrades which make this home special. Upgraded appliances throughout; beautiful subway tile backsplash in kitchen. Upgraded luxury vinyl plank flooring throughout the 1st floor. The second floor is a show stopper. It features a peaceful sitting room plus a 2nd primary bedroom/bathroom. This 2nd floor finished loft area is ideal for a guest suite or a great office or workout area. Custom shudders throughout this home adds to the beauty and tranquility you will immediately feel. Seller added the perfect upgrades to make this home special. Don't forget to check out the outdoor custom landscaping and window boxes.. Builder Warranty is in place!
- Listing Status:
- Active
- Data Last Updated:
- August 20, 2026 at 7:18AM
- Listing Office:
- Samson Properties of DE, LLC : 3024023046
- Listing Agent:
- Carol A Daniels : 3025694644
- MLS ID:
- DEKT2049842

- General: Extensive HardscapeStreet LightsAbove GradeBelow Grade
- Style: Ranch/RamblerLoft with Bedrooms
- Roofing: Architectural Shingle
- Windows: Energy efficientInsulatedSliding
- General: Vinyl Siding2Slab
- HOA Amenities: Basketball CourtsBilliard RoomClub HouseCommon GroundsCommunity CenterExercise RoomFitnessCenterGameRoomJog/Walk PathLibraryMeeting RoomPool - OutdoorRetirement CommunitySwimming PoolTennis CourtsOtherLawn Care FrontLawn Care RearLawn Care SideManagementPool(s)Recreation FacilitySnow Removal525.0Quarterly
- Originating MLS: BRIGHT_MAIN
- School District: CAPITAL
- County: KENT-DE
- Zoning: ARKH-03-05602-02-4100-000
- Utilities: Cable tv availablePhone availablePropane community440 volts
- Water: Public
- Sewer: Public Sewer
- Source: BRIGHT_MAIN
- Exclusions: Chandeliers in dining area and 1st floor hall
This listing courtesy of Carol A Daniels , Samson Properties of DE, LLC
Monthly Payment
- Principal & Interest $
- Property Taxes $
- Home Insurance $
- VA Funding Fee $

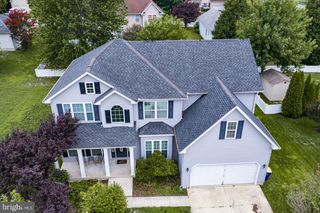
 New - 5 hours ago