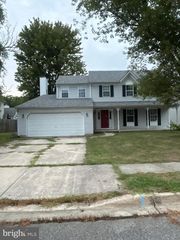
112 FOX HALL, Dover, DE 19904
- 3 beds |
- 2 baths |
- 2,398 sqft
 Single-Family Home
  Built in 1965
  2.35acre lot
 1 car garage
  $188/sqft
  Listed 10 days ago
Property Description
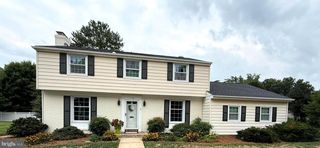
Welcome to 112 Fox Hall Drive, an expansive 2.35-acre estate tucked away on a quiet gem of a street with zero through traffic! With NO HOA, this 3BR/2BA property perfectly pairs classic 1965 character with the expansive, versatile footprint modern buyers crave. Enjoy complete peace of mind with major mechanical upgrades, including a new roof installed in 2018 and a dual-zoned HVAC system equipped with brand-new furnaces replaced in 2026. Inside, light-filled rooms offer endless potential to customize to your taste. The ultimate entertainment hub awaits in the large, sunken recreational room, complete with a cozy fireplace and a built-in wet bar. Transition seamlessly to indoor-outdoor living through the all-season sunroom, featuring sliding glass doors around its entire perimeter. The sprawling acreage is an outdoor enthusiast's dream, powered by an independent, well-fed irrigation system for endless gardening and landscaping possibilities. Outside, a sweeping horseshoe driveway and a detached two-car garage provide ample parking. You will also find a large fully-wired outdoor shed, ideal for a workshop, hobby studio, or heavy equipment storage. Experience unparalleled space, privacy, and independence—all just minutes from historic downtown Dover, premier shopping, dining, and major commuting routes. Schedule your tour today!
- Listing Status:
- Active
- Date Added:
- August 10, 2026
- Data Last Updated:
- August 20, 2026 at 7:18AM
- Listing Office:
- Keller Williams Realty Central-Delaware : 3026770020
- Listing Agent:
- Christy A. Williams : 2157685689
- MLS ID:
- DEKT2049636

- General: Above GradeBelow Grade
- Style: Ranch/Rambler
- Roofing: PitchedShingle
- Windows: Double hung
- General: BrickAsphaltStick Built1Crawl Space
- Originating MLS: BRIGHT_MAIN
- School District: CAPITAL
- County: KENT-DE
- Zoning: RS1ED-00-07605-01-0900-000
- Utilities: Natural gas availableElectric available
- Water: Public
- Sewer: Public SepticPublic Sewer
- Source: BRIGHT_MAIN
- Exclusions: None
This listing courtesy of Christy A. Williams , Keller Williams Realty Central-Delaware
Monthly Payment
- Principal & Interest $
- Property Taxes $
- Home Insurance $
- VA Funding Fee $

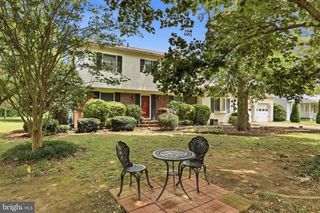
 New - 1 day ago