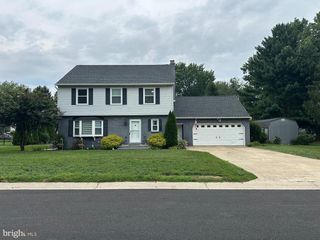
170 CRESCENT DR, Dover, DE 19904
- 4 beds |
- 3 baths |
- 2,120 sqft
 Single-Family Home
  Built in 1966
  0.26acre lot
 2 car garage
  $196/sqft
  Listed 5 days ago
Property Description
Tucked away in the popular Woodbrook neighborhood, this charming home has been lovingly maintained for over 40 years by the same family. It sits on a corner lot in an established neighborhood with mature landscaping, blooming flowers, and a quiet setting. Centrally located, you are minutes to anything in Dover or Camden. Inside, the traditional center hall layout provides plenty of living space including a spacious living room with fireplace and large windows, a newly renovated kitchen overlooking the back yard, and a back family room with a second fireplace and built ins. The eat in kitchen was renovated in 2024 with custom cabinetry, all new appliances, quartz counters, tile backsplash, along with new plumbing fixtures. The custom cabinets and kitchen table were built by a local company and feature solid wood construction, soft close doors/drawers, and pull-out corner cabinet storage. The table has additional storage cabinets below. The beautiful kitchen overlooks both the dining room and family room, and it has views of the back yard. All 4 bedrooms are upstairs along with a primary bath and hall bathroom. Hardwood floors throughout. Enjoy the beautiful back yard surrounded by trees on the large patio. Beautifully landscaped and surrounded by greenery, the back yard provides a perfect spot to enjoy the seasons. New shingles installed in July 2026. Attached two-car garage. The full basement provides extra storage and the potential for future, finished space if desired. Move in ready and easy to show. Come enjoy the charm of this lovely home and neighborhood!
- Listing Status:
- Active
- Date Added:
- August 15, 2026
- Data Last Updated:
- August 20, 2026 at 7:18AM
- Listing Office:
- RE/MAX Horizons : 3026784300
- Listing Agent:
- Donald W Gebhart : 3026706710
- MLS ID:
- DEKT2049280

- General: Above GradeBelow Grade
- Style: Traditional
- General: AsphaltStick BuiltVinyl Siding2Block
- Originating MLS: BRIGHT_MAIN
- School District: CAPITAL
- County: KENT-DE
- Zoning: R10ED-05-08508-01-8900-000
- Water: Public
- Sewer: Public Septic
- Source: BRIGHT_MAIN
- Exclusions: Owners personal items Livingroom draperies and hardware Kitchen valance
This listing courtesy of Donald W Gebhart , RE/MAX Horizons
Monthly Payment
- Principal & Interest $
- Property Taxes $
- Home Insurance $
- VA Funding Fee $

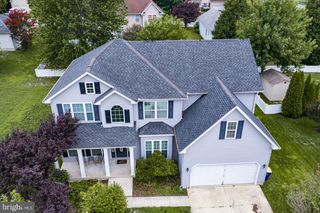
 New - 5 hours ago