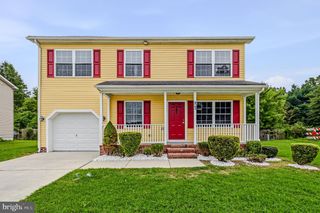
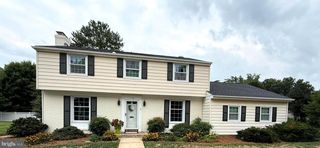
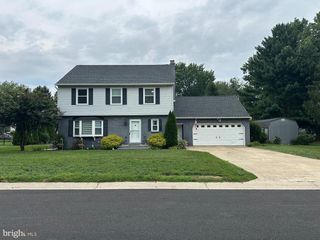
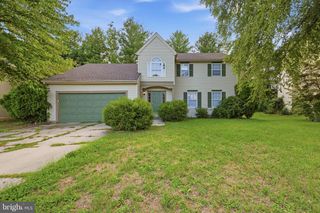
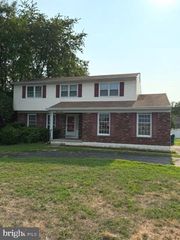
226 N RED HAVEN LN, Dover, DE 19901
- 3 beds |
- 2 baths |
- 1,842 sqft
 Single-Family Home
  Built in 2012
  7,405sqft lot
 2 car garage
  $228/sqft
  Listed 2 days ago
Property Description
RETIRING SOON? Come see this lovely home in the 55 & Over community of Longacre. The home has been recently painted, a new range and micro-wave and newer double oven, and a refrigerator. The kitchen offers an abundance of cabinets and counterspace, island overlooking great room all w/granite countertops and dining room w/lots of windows for a bright cherry place to dine. There is a glass door to the fenced yard. From the entryway there are 2 bedrooms and a hall bath, and for your privacy the owner's suite is on the other side of the great room with a large bath and ample closet space. The laundry room completes this living space. If you wanted to scale down but need space for items you want to keep....this home has a 2nd floor bonus room for that flex space for a home office, guest room, or room for your prized collections. There is also an irrigation system to keep your lawn in good repair on hot summer days. The home is vacant and has been professionally cleaned and ready for a new owner. Call today for your personal tour.
- Listing Status:
- Active
- Data Last Updated:
- August 20, 2026 at 7:18AM
- Listing Office:
- Keller Williams Realty Central-Delaware : 3026770020
- Listing Agent:
- Yvonne M Hall : 3024230223
- MLS ID:
- DEKT2049848

- General: SidewalksStreet LightsAbove GradeBelow Grade
- Style: Ranch/Rambler
- Other Structures: Patio
- Roofing: PitchedShingle
- General: Vinyl SidingStone1.5Crawl Space
- HOA Amenities: Club HouseFitnessCenterPool - OutdoorCommon Area MaintenanceLawn MaintenanceSnow Removal150.0Monthly
- Originating MLS: BRIGHT_MAIN
- School District: CAESAR RODNEY
- County: KENT-DE
- Zoning: ARNM-00-10304-03-0500-000
- Fencing: Rear
- Water: Public
- Sewer: Public Sewer
- Source: BRIGHT_MAIN
This listing courtesy of Yvonne M Hall , Keller Williams Realty Central-Delaware
Monthly Payment
- Principal & Interest $
- Property Taxes $
- Home Insurance $
- VA Funding Fee $

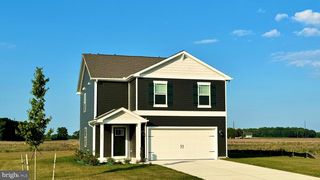
 New - 2 days ago