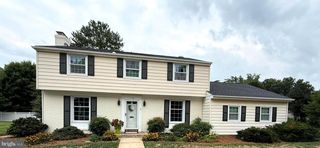
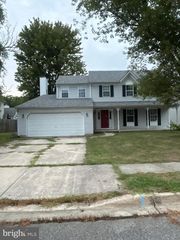
15 DREW CT, Dover, DE 19901
- 4 beds |
- 3 baths |
- 1,850 sqft
 Single-Family Home
  Built in 1987
  0.5acre lot
 2 car garage
  $222/sqft
  Listed 5 days ago
Property Description
This beautiful move in ready home is ready for new owners! 15 Drew CT is a 4 Bed, 2.5 bath home on a gorgeous .5 acre lot that has everything you need. You will notice the LVP flooring as you enter the lower level of the home. You are met with tons of natural light, and a great bay window in the living area. The Kitchen and dining area are open and feature an area for stools right at the counter. You will also see the large fire place for cozy vibes. Upstairs are all 4 bedrooms, and 2 full bathroom. The primary features it's own bathroom! As you head outside you will enter the beautiful three season room that leads you to a backyard oasis. Out back you will notice the hot tub on the patio surrounded by sand and privacy fencing to give that feeling you are at the beach. You will also notice grapes draping the fence amongst the gorgeous landscaping in this expansive yard. Don't forget you also have a 2 car attached garage. We look forward to showing you this wonderfully maintained home in Dover!
- Listing Status:
- Active
- Date Added:
- August 15, 2026
- Data Last Updated:
- August 20, 2026 at 7:18AM
- Listing Office:
- Compass : 3022029855
- Listing Agent:
- Nigel James Pokoy : 3023544420
- MLS ID:
- DEKT2049810

- General: Street LightsAbove Grade
- Style: Colonial
- Other Structures: Porch
- Roofing: Shingle
- General: Vinyl Siding2Slab
- Originating MLS: BRIGHT_MAIN
- School District: CAESAR RODNEY
- County: KENT-DE
- Zoning: RESNM-00-10308-01-2700-000
- Water: Well
- Sewer: On Site Septic
- Source: BRIGHT_MAIN
This listing courtesy of Nigel James Pokoy , Compass
Monthly Payment
- Principal & Interest $
- Property Taxes $
- Home Insurance $
- VA Funding Fee $

 New - 2 days ago