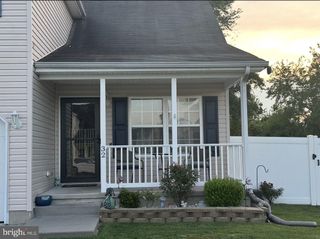
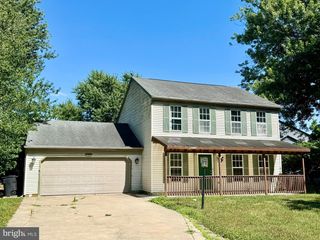
1135 YEARSLEY DR, Dover, DE 19904
- 3 beds |
- 2 baths |
- 1,736 sqft
 Single-Family Home
  Built in 1962
  8,712sqft lot
 1 car garage
  $181/sqft
  Listed 7 days ago
Property Description
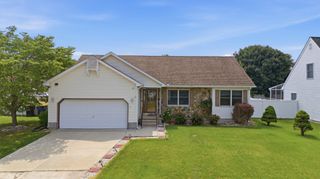
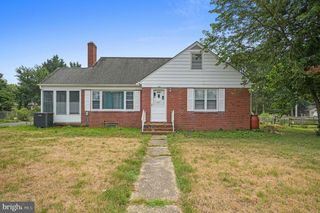
Whether you're hosting friends, enjoying a quiet evening by the fireplace, or opening the French doors to the screened porch, this home offers inviting spaces designed to fit the way you live. Step inside to a welcoming foyer that leads to the formal dining room and kitchen, while two separate living areas provide flexibility to fit your lifestyle. One living room features a cozy brick wood-burning fireplace with built-in bookshelves, creating the perfect spot to unwind, while the second offers French doors that open to a spacious screened porch, seamlessly blending indoor and outdoor living. The kitchen is conveniently located just off the dining room and includes stainless steel appliances, a pantry cabinet, and exterior access to the side yard. Hardwood flooring adds warmth throughout the foyer, dining room, family room, and all three bedrooms. Down the hall, you'll find three well-sized bedrooms that share a full bathroom with a double-sink vanity and tub/shower combination, along with a convenient half bath for guests. The unfinished basement provides excellent storage or the opportunity to create additional living space to suit your needs. Outside, enjoy a fenced backyard with mature trees and a dedicated stone fire pit area, ready for your personal touch and evenings spent outdoors. Additional highlights include a newer roof (within the last 10 years) and a new HVAC system installed in 2024. Offering comfortable living spaces, thoughtful features, and endless possibilities, this home is ready for its next chapter.
- Listing Status:
- Pending
- Data Last Updated:
- July 28, 2026 at 7:16AM
- Listing Office:
- Keller Williams Realty Central-Delaware : 3026770020
- Listing Agent:
- Kimberly R Rivera : 3023630267
- MLS ID:
- DEKT2048862

- General: AtticBathroom - Tub ShowerCeiling Fan(s)Dining AreaEntry Level BedroomFormal/Separate Dining RoomWood FloorsKitchen - Table Space
- Rooms: Living RoomDining RoomPrimary BedroomBedroom 2KitchenFamily RoomBedroom 1Other
- Appliances: DishwasherDisposalMicrowaveOven/Range - ElectricRefrigeratorStainless Steel AppliancesWasherDryerWaterHeater
- Laundry: Basement
- Basement: FullUnfinished
- Flooring: HardwoodCeramic tile
- A/C: Central A/C
- Heating: Forced AirOil
- Fireplace: BrickWoodFireplaceFireplaces: 1
- Disability Feature: None
- General: SidewalksStreet LightsAbove GradeBelow Grade
- Style: Ranch/Rambler
- Other Structures: PorchScreenedPatio
- General: BrickVinyl Siding1Block
- Originating MLS: BRIGHT_MAIN
- School District: CAPITAL
- County: KENT-DE
- Zoning: R10ED-05-07620-02-3500-000
- Fencing: ChainLink
- Utilities: Circuit breakers
- Water: Public
- Sewer: Public Sewer
- Source: BRIGHT_MAIN
This listing courtesy of Kimberly R Rivera , Keller Williams Realty Central-Delaware
Monthly Payment
- Principal & Interest $
- Property Taxes $
- Home Insurance $
- VA Funding Fee $