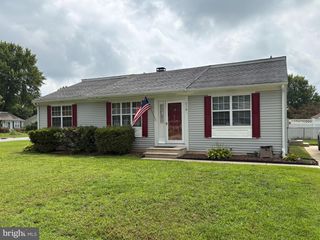
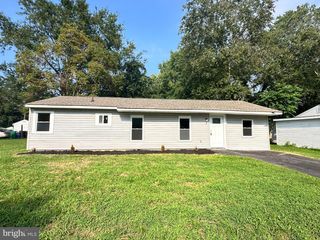
1148 FORREST AVE, Dover, DE 19904
- 3 beds |
- 1 bath |
- 1,176 sqft
 Single-Family Home
  Built in 1977
  0.29acre lot
 1 car garage
  $200/sqft
  Listed 4 months ago
Property Description
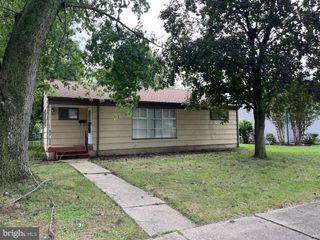
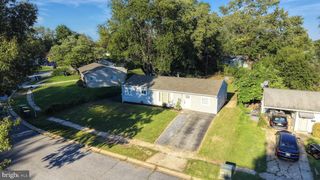
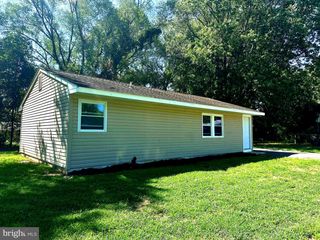
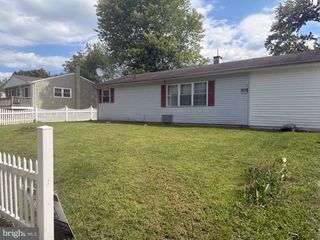
Welcome home to this lovingly maintained 3-bedroom ranch offering comfortable one-floor living and a convenient Dover location. Inside, the spacious living room features a vaulted ceiling and flows seamlessly into the dining area and adjacent eat-in kitchen, which has been updated with stainless steel appliances and offers ample space for everyday meals. The Primary Bedroom offers two closets and direct access to the full bathroom, which is also conveniently accessible from the hallway and serves the two additional bedrooms. Outside, enjoy a large, flat backyard with plenty of room for recreation, gardening, or entertaining. An attached garage provides additional convenience and storage. Ideally situated with direct frontage on Forrest Avenue (Route 8), this home offers easy access to shopping, grocery stores, restaurants, and everyday amenities. Property may have mixed-use zoning, offering potential for a home-based business. Buyers are responsible for conducting their own due diligence to confirm zoning requirements and permitted uses. Property to be sold as-is. Mortgage savings may be available for buyers of this listing.
- Listing Status:
- Active
- Data Last Updated:
- October 5, 2026 at 1:19AM
- Listing Office:
- Redfin Corporation : 4849620034
- Listing Agent:
- William F Sladek : 3024948100
- MLS ID:
- DEKT2047562

- General: Above GradeBelow Grade
- Style: Ranch/Rambler
- Roofing: Shingle
- General: Aluminum Siding1Slab
- Originating MLS: BRIGHT_MAIN
- School District: CAPITAL
- County: KENT-DE
- Zoning: RESED-05-07611-02-1800-000
- Water: Public
- Sewer: Public Sewer
- Source: BRIGHT_MAIN
This listing courtesy of William F Sladek , Redfin Corporation
Monthly Payment
- Principal & Interest $
- Property Taxes $
- Home Insurance $
- VA Funding Fee $