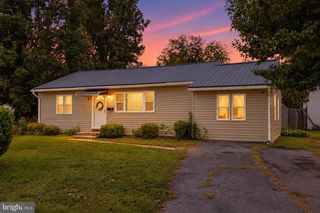
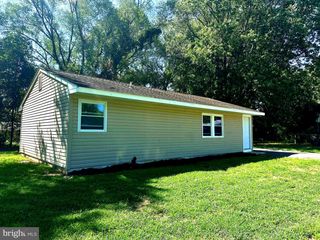
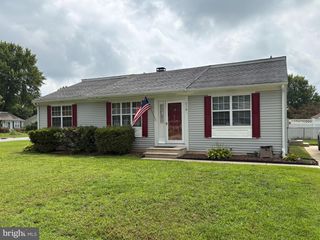
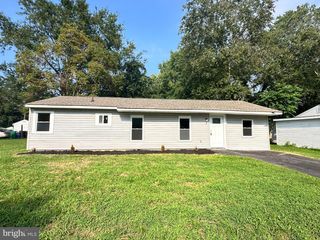
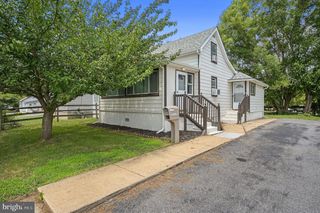
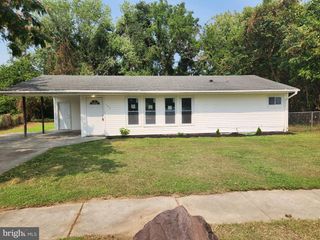
43 WAYNE DR, Dover, DE 19901
- 4 beds |
- 1 bath |
- 1,152 sqft
 Single-Family Home
  Built in 1955
  8,276sqft lot
 —— car garage
  $234/sqft
  Listed 24 days ago
Property Description
Welcome to this beautifully renovated 4-bedroom, 1-bath ranch home in the desirable Caesar Rodney School District! This move-in-ready home has been completely renovated with updates throughout. The brand-new kitchen features all-new kitchen cabinets, gorgeous backsplash that beautifully complements the new cabinetry, granite countertops, stainless steel appliances, new tile, and plenty of space for cooking and entertaining. All four bedrooms are generously sized and comfortably accommodate queen- or king-size beds. Additional updates include new interior and exterior doors, six-panel interior doors, fresh paint throughout the entire home, new landscaping, and a brand-new washer and dryer. The home offers comfortable one-level living with plenty of room to make it your own. Enjoy the added benefits of NO HOA and being outside city limits. There is also an option for the furniture to convey with the home, making this an even easier move-in opportunity. Don't miss the chance to own this completely renovated ranch in a convenient location and highly sought-after Caesar Rodney School District!
- Listing Status:
- Active
- Data Last Updated:
- October 5, 2026 at 1:19AM
- Listing Office:
- Iron Valley Real Estate Premier : 3027414545
- Listing Agent:
- Carolyn J Larimore : 3022704802
- MLS ID:
- DEKT2050540

- General: Above GradeBelow Grade
- Style: Ranch/Rambler
- Roofing: Architectural Shingle
- Windows: Energystar qualified
- General: Frame1Concrete Perimeter
- HOA Amenities: None
- Originating MLS: BRIGHT_MAIN
- School District: CAESAR RODNEY
- County: KENT-DE
- Zoning: RS1ED-00-08613-01-1100-000
- Water: Public
- Sewer: Public Sewer
- Source: BRIGHT_MAIN
- Exclusions: Listing Agents Staging Decor
This listing courtesy of Carolyn J Larimore , Iron Valley Real Estate Premier
Monthly Payment
- Principal & Interest $
- Property Taxes $
- Home Insurance $
- VA Funding Fee $