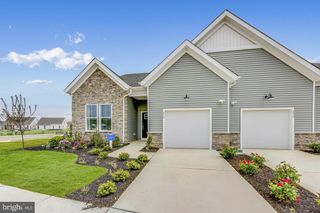
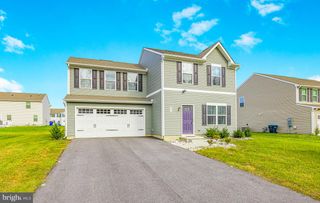
18 BOGGS RUN, Dover, DE 19904
- 4 beds |
- 3 baths |
- 1,981 sqft
 Single-Family Home
  Built in 2005
  9,148sqft lot
 2 car garage
  $207/sqft
  Listed 1 hour ago
Property Description
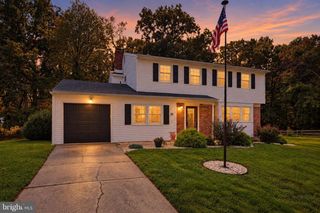
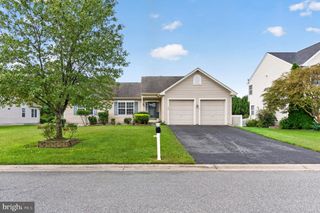
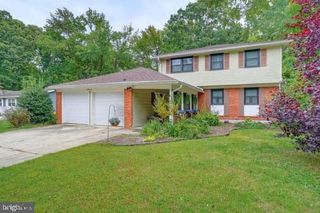
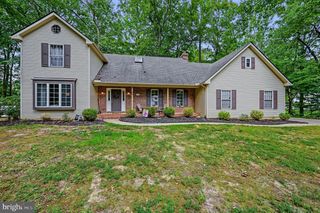
Nestled in desirable Parkers Run community, this delightful Colonial home offers a perfect blend of comfort and style. With four spacious bedrooms and two and a half bathrooms, this residence is designed for both relaxation and entertaining. The heart of the home features a traditional floor plan with a cozy family room off the kitchen, ideal for gatherings. The kitchen boasts an inviting island, perfect for casual meals, while the formal dining room sets the stage for special occasions. Enjoy the warmth of a gas fireplace in the family room, creating a welcoming ambiance. The primary suite includes a luxurious bath and a generous walk-in closet, providing a private retreat. Additional interior highlights include an attic with a fan, ceiling fans throughout, and a convenient laundry area on the bedroom level. Step outside to discover a level yard, perfect for outdoor activities. The deck offers serene spaces for relaxation, while the attached garage and ample driveway parking ensure convenience. Located just a short distance from public transportation, this home is also surrounded by good schools, attractive parks, and community amenities. With a strong sense of community and easy access to local services, this property is not just a house; it's a place to call home. Experience the warmth and charm of Parkers Run today! NOTE: Home is listed and sold AS-IS.
- Listing Status:
- Active
- Date Added:
- October 5, 2026
- Data Last Updated:
- October 5, 2026 at 5:17AM
- Listing Office:
- BHHS Fox & Roach-Greenville : 3025718855
- Listing Agent:
- Keith Seichepine : 3023770749
- MLS ID:
- DEKT2050552

- General: Bump-outsSatellite DishSidewalksAbove Grade
- Style: Colonial
- Other Structures: RoofPorchDeck
- Parking: Concrete Driveway
- General: Aluminum SidingConcrete3Concrete Perimeter
- Originating MLS: BRIGHT_MAIN
- School District: CAPITAL
- County: KENT-DE
- Zoning: RLC-03-04602-02-4200-000
- Utilities: Natural gas availableUnder ground
- Water: FilterPublic
- Sewer: No Septic SystemPublic Sewer
- Source: BRIGHT_MAIN
This listing courtesy of Keith Seichepine , BHHS Fox & Roach-Greenville
Monthly Payment
- Principal & Interest $
- Property Taxes $
- Home Insurance $
- VA Funding Fee $

 New - 1 hour ago