82 BALTUSROL RD, Dover, DE 19904
- 4 beds |
- 3 baths |
- 2,140 sqft
 Single-Family Home
  Built in 1973
  0.42acre lot
 2 car garage
  $171/sqft
  Listed 3 days ago
Property Description
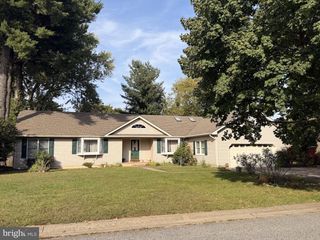
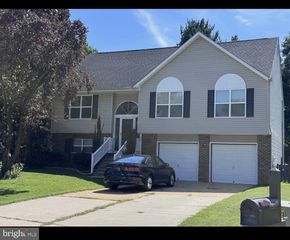
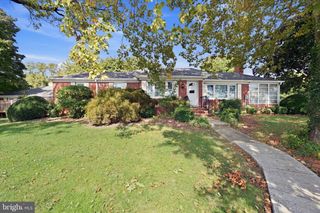
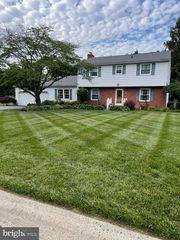
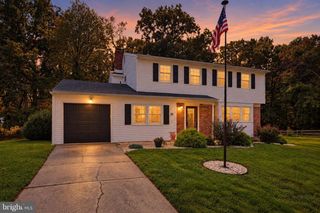
Welcome to Woodlands of Fox Hall, where space, location, and possibilities come together! This 4-bedroom, 2.5-bath home offers plenty of room to spread out, with multiple living areas designed for both everyday living and entertaining. A large additional living space with a fireplace provides the perfect place to gather, while the spacious enclosed porch offers another inviting spot to relax and enjoy the mature surroundings. Step outside to your fenced backyard featuring a pool and hot tub—ready for summer days, weekend gatherings, or simply unwinding at home. Mature trees add to the established feel of the property and provide a beautiful backdrop throughout the seasons. Need even more space? The full unfinished basement opens the door to countless possibilities for future recreation space, a home gym, workshop, hobby area, storage, or whatever fits your needs. Located within Dover city limits and just next to Maple Dale Country Club, this home puts you close to shopping, grocery stores, restaurants, downtown events, Dover Motor Speedway, Bally’s Dover Casino Resort, and everything the capital city has to offer. Route 1 is just minutes away for easy travel north or south, while Delaware’s resort beaches are approximately 45 minutes away. Recent updates add extra peace of mind, including a brand-new roof installed in 2024 with a transferable warranty and a new dishwasher. With 4 bedrooms, multiple living spaces, an enclosed porch, full basement, private backyard, pool, hot tub, and a convenient Dover location, this home offers the room and flexibility to make it your own. Come see just how much space is waiting for you! And No HOA!
- Listing Status:
- Active
- Date Added:
- October 2, 2026
- Data Last Updated:
- October 4, 2026 at 10:18PM
- Listing Office:
- Iron Valley Real Estate at The Beach : 3025418787
- Listing Agent:
- Renee Edge : 3025355599
- MLS ID:
- DEKT2051054

- General: Street LightsHot TubAbove GradeBelow Grade
- Style: Colonial
- Other Structures: EnclosedPorch
- Pool: Above ground
- Parking: Concrete Driveway
- Roofing: Shingle
- General: FrameVinyl SidingBrick2Brick/Mortar
- Originating MLS: BRIGHT_MAIN
- School District: CAPITAL
- County: KENT-DE
- Zoning: R10ED-05-06714-01-4400-000
- Fencing: FullyRear
- Utilities: 100 amp service
- Water: Public
- Sewer: Public Sewer
- Source: BRIGHT_MAIN
- Exclusions: Sellers personal items/Furniture
This listing courtesy of Renee Edge , Iron Valley Real Estate at The Beach
Monthly Payment
- Principal & Interest $
- Property Taxes $
- Home Insurance $
- VA Funding Fee $

 New - 18 hours ago