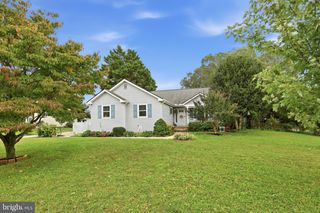
93 S FAIRFIELD DR, Dover, DE 19901
- 4 beds |
- 3 baths |
- 2,055 sqft
 Single-Family Home
  Built in 1970
  0.35acre lot
 2 car garage
  $204/sqft
  Listed 8 days ago
Property Description
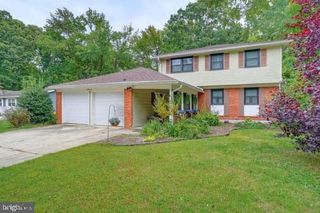
Nestled in the serene enclave of Fairfield Farms, this exquisite Colonial-style residence offers a harmonious blend of classic elegance and modern comfort. Spanning 2,055 square feet, this charming home is a sanctuary of warmth and sophistication, perfect for those who appreciate the finer things in life. As you approach the property, the inviting façade hints at the delightful surprises that await within. Step inside to discover a thoughtfully designed layout that seamlessly connects living spaces, creating an atmosphere of both intimacy and grandeur. The heart of the home features a cozy fireplace, perfect for gathering with loved ones on chilly evenings, while large windows bathe the interior in natural light, enhancing the inviting ambiance. The spacious kitchen is a culinary enthusiast's dream, offering ample counter space and a layout that encourages creativity and connection. Whether hosting a lavish dinner party or enjoying a quiet breakfast, this kitchen is designed for both functionality and style. With four generously sized bedrooms, this home provides ample space for relaxation and rejuvenation. The master suite is a true retreat, featuring an en-suite bathroom that exudes luxury and tranquility. Each additional bedroom offers versatility, perfect for guests, a home office, or a personal sanctuary. Step outside to the expansive backyard, where the possibilities are endless. The 0.35-acre lot provides a canvas for outdoor entertaining, gardening, or simply enjoying the beauty of nature. Imagine summer barbecues, evening stargazing, or quiet afternoons spent in the sun-this outdoor space is designed for living life to the fullest. Convenience is key, with an attached two-car garage and a driveway that offers ample parking for guests. Located in a peaceful neighborhood, this home is just a stone's throw away from local amenities, ensuring that everything you need is within reach. Experience the exclusive lifestyle that comes with this remarkable property. With its timeless charm, modern comforts, and a location that balances tranquility with accessibility, this home is more than just a place to live-it's a place to thrive. Embrace the opportunity to make this stunning residence your own and create lasting memories in a space that truly feels like home.
- Listing Status:
- Active
- Date Added:
- September 26, 2026
- Data Last Updated:
- October 4, 2026 at 10:18PM
- Listing Office:
- Keller Williams Realty Central-Delaware : 3026770020
- Listing Agent:
- Elizabeth Johnson : 3025628405
- MLS ID:
- DEKT2049568

- General: Above GradeBelow Grade
- Style: Colonial
- General: Combination2Block
- Originating MLS: BRIGHT_MAIN
- School District: CAESAR RODNEY
- County: KENT-DE
- Zoning: RS1NM-00-08617-02-5200-000
- Water: Well
- Sewer: Public Sewer
- Source: BRIGHT_MAIN
This listing courtesy of Elizabeth Johnson , Keller Williams Realty Central-Delaware
Monthly Payment
- Principal & Interest $
- Property Taxes $
- Home Insurance $
- VA Funding Fee $

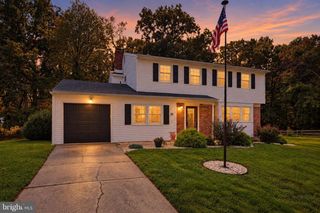
 New - 18 hours ago