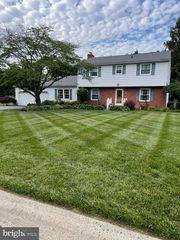
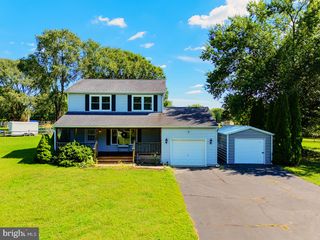
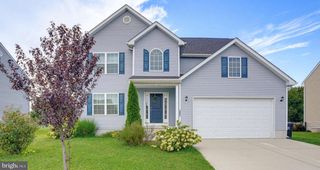
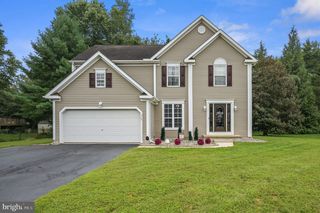
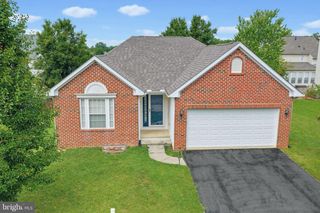
11 S MAIN ST, Magnolia, DE 19962
- 4 beds |
- 4 baths |
- 2,050 sqft
 Single-Family Home
  Built in 1900
  6,534sqft lot
 2 car garage
  $207/sqft
  Listed 1 day ago
Property Description
Step inside and it immediately feels like home. Thoughtfully and lovingly renovated from top to bottom, this beautifully updated property blends original character, modern comfort, and elevated design in the heart of Magnolia. Every detail has been considered, from the preserved exposed beams to the stylish finishes and major mechanical upgrades that make this home feel truly move-in ready. The flexible floor plan features two primary suites with private en-suite bathrooms—one on the main level and one upstairs—creating an ideal setup for multi-generational living, guests, or a private in-law suite. Genuine hardwood flooring runs throughout the main living spaces, while the bathrooms feature luxurious large-format tile and beautifully updated finishes. The fully modern kitchen is outfitted with brand-new stainless steel appliances, warm wood accents, and eye-catching Art Deco-inspired tile. Just beyond it, a separate wet bar with a built-in wine cooler adds another thoughtful space for entertaining. The living area is anchored by an electric fireplace with built-in acoustic slat detailing, bringing warmth and modern character to the room. Behind the beautiful finishes, the home has been extensively updated with brand-new heating and air conditioning, electrical, and plumbing systems. Square footage is approx based on renovation additions. A brand-new stackable washer and dryer is already in place, giving you one less thing to purchase or worry about after moving in. Completely owned solar panels add another layer of efficiency without the burden of a solar lease. Outside, the expansive front porch is made for quiet mornings and cool fall evenings, while the large detached garage, generous parking area, and nicely sized backyard provide the kind of space that can be difficult to find with an in-town property. There is no HOA, and public water and sewer offer the convenience and low maintenance of town living without sacrificing the privacy and breathing room of a more rural setting. Even better, this location does not come with an additional city tax. Conveniently located just about a minute from Route 1, you’ll have easy access to Bowers Beach, DE Turf, Delaware’s beaches, and points north and south while still coming home to a quieter neighborhood setting. With its original charm carefully preserved, major systems replaced, stylish finishes throughout, and a location that offers both convenience and space, this home has truly been made new again. Clear your weekend and come see it before someone else calls it home.
- Listing Status:
- Active
- Date Added:
- October 3, 2026
- Data Last Updated:
- October 4, 2026 at 11:18PM
- Listing Office:
- Iron Valley Real Estate Premier : 3027414545
- Listing Agent:
- Nicolas Ganley : 3026120329
- MLS ID:
- DEKT2051168

- General: Gutter SystemExterior LightingAwning(s)Above GradeBelow Grade
- Style: Colonial
- Windows: Double hungDouble pane windowsEnergy efficient
- General: Vinyl Siding2BlockBrick/Mortar
- Originating MLS: BRIGHT_MAIN
- School District: CAESAR RODNEY
- County: KENT-DE
- Zoning: RSM-15-11305-01-0900-000
- Utilities: Under ground200 amp service
- Water: Public
- Sewer: Public Sewer
- Source: BRIGHT_MAIN
- Exclusions: Sellers Personal Possessions
This listing courtesy of Nicolas Ganley , Iron Valley Real Estate Premier
Monthly Payment
- Principal & Interest $
- Property Taxes $
- Home Insurance $
- VA Funding Fee $

 New - 2 days ago