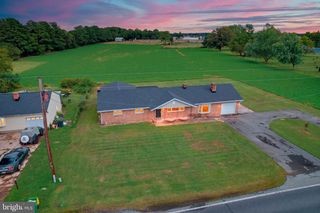
333 W DARBY CIR, Dover, DE 19904
- 3 beds |
- 3 baths |
- 2,258 sqft
 Single-Family Home
  Built in 2004
  0.34acre lot
 2 car garage
  $202/sqft
  Listed 15 days ago
Property Description
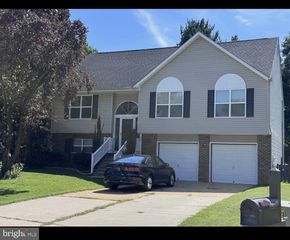
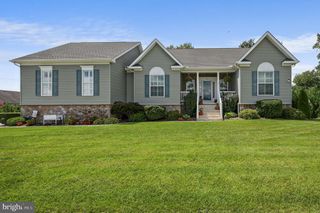
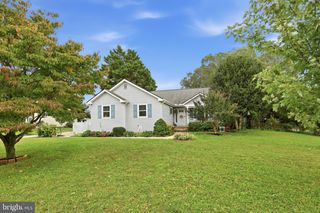
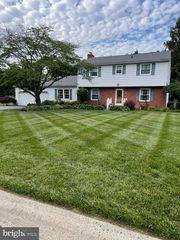
Welcome to 333 W Darby Cir, a beautifully updated home in Dover’s desirable Caesar Rodney School District! This move-in-ready property offers a long list of recent upgrades, giving you the comfort of a modern home without the hassle of major projects. Enjoy new appliances, HVAC system and AC unit, tankless water heater, and LVP flooring. The kitchen features ceramic tile flooring and granite countertops, creating a stylish and functional space for everyday living and entertaining. The spacious primary suite includes a large soaking tub, offering a relaxing retreat at the end of the day. Outside, enjoy your own private space with a deck and fire pit, perfect for morning coffee, summer gatherings, or relaxing evenings around the fire. The crawlspace has also been professionally lined and includes a sump pump, providing added peace of mind. Conveniently located near shopping, dining, and everyday amenities, while still offering easy access to Delaware’s beautiful beaches for weekend getaways. With numerous major updates already completed, this home is ready for its next owners to simply move in and enjoy!
- Listing Status:
- Active
- Data Last Updated:
- October 5, 2026 at 12:18AM
- Listing Office:
- RE/MAX Realty Group Rehoboth : 3022274800
- Listing Agent:
- Andy Whitescarver : 3022425557
- MLS ID:
- DEKT2050808

- General: Above GradeBelow Grade
- Style: Contemporary
- Other Structures: Deck
- Parking: Asphalt Driveway
- Roofing: Architectural Shingle
- Windows: Energy efficient
- General: Vinyl Siding2Concrete PerimeterCrawl Space
- Originating MLS: BRIGHT_MAIN
- School District: CAESAR RODNEY
- County: KENT-DE
- Zoning: NANM-02-10305-02-5900-000
- Utilities: 200 amp service
- Water: Private/Community Water
- Sewer: Public Sewer
- Source: BRIGHT_MAIN
- Exclusions: washer & dryer negotiable
This listing courtesy of Andy Whitescarver , RE/MAX Realty Group Rehoboth
Monthly Payment
- Principal & Interest $
- Property Taxes $
- Home Insurance $
- VA Funding Fee $

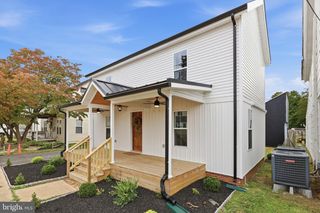
 New - 1 day ago