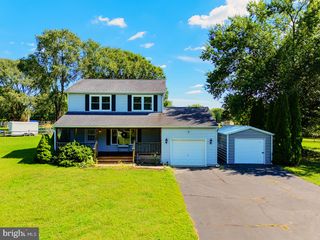
3116 WALNUT SHADE RD, Magnolia, DE 19962
- 3 beds |
- 2 baths |
- 1,988 sqft
 Single-Family Home
  Built in 1965
  1.7acre lot
 1 car garage
  $196/sqft
  Listed 11 days ago
Property Description
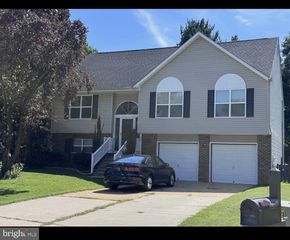
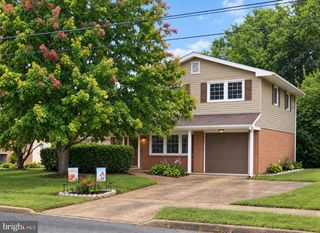
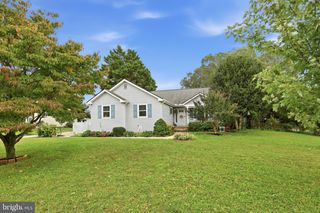
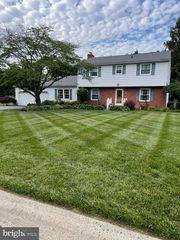
Professional Photos Coming Soon! Opportunity awaits on 1.7 acres in Magnolia! This 3-bedroom, 1.5-bath ranch offers nearly 2,000 square feet of living space and plenty of potential for a buyer ready to make it their own. While the home still needs some TLC, approximately $90,000 in improvements have already been completed in 2026, providing a substantial head start. Recent updates include a new roof; newly enclosed porch with tile flooring; new exterior doors; new side and rear windows; new siding and insulation along the side and rear of the home; and replaced gutters and downspouts. The skylights have also been sealed, and several trees have been removed from the property. Inside, wood flooring runs throughout much of the home, with the exception of the primary bedroom. The partially finished basement is fully encapsulated and equipped with two sump pumps, while two attic access points provide additional accessibility from the hallway and garage. An attached one-car garage with inside access completes the property. The property is being sold AS-IS and offers an opportunity for a buyer to continue the improvements and create a home that fits their vision. The HVAC system is present but is not currently operational, and no appliances are included. Seller has never occupied the property and will make no repairs. AS-IS Addendum is required with all offers. Looking for even more space? The neighboring 0.90-acre parcel is also being offered for sale separately. See MLS # DEKT2050920 for additional information.
- Listing Status:
- Active
- Data Last Updated:
- October 5, 2026 at 12:18AM
- Listing Office:
- Keller Williams Realty : 3023600300
- Listing Agent:
- Liza A. Orlando : 3026709074
- MLS ID:
- DEKT2050918

- General: Above GradeBelow Grade
- Style: Ranch/Rambler
- Other Structures: EnclosedPorch
- Parking: Asphalt Driveway
- Roofing: Shingle
- General: Stick Built1Concrete Perimeter
- Originating MLS: BRIGHT_MAIN
- School District: CAESAR RODNEY
- County: KENT-DE
- Zoning: RMHNM-00-10400-01-0800-000
- Water: Well
- Sewer: On Site Septic
- Source: BRIGHT_MAIN
This listing courtesy of Liza A. Orlando , Keller Williams Realty
Monthly Payment
- Principal & Interest $
- Property Taxes $
- Home Insurance $
- VA Funding Fee $

 New - 2 days ago