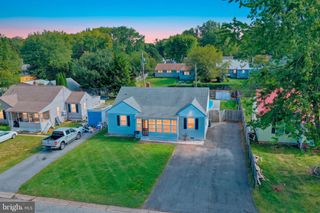
5 WYOMING AVE, Dover, DE 19904
- 3 beds |
- 2 baths |
- 1,852 sqft
 Single-Family Home
  Built in 1957
  0.28acre lot
 2 car garage
  $162/sqft
  Listed 4 days ago
Property Description
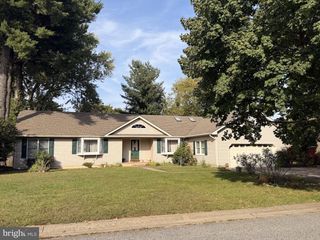
This charming brick ranch-style home, built in 1957, is filled with warmth, character, and timeless appeal. Set on a generous 0.28-acre lot, the classic brick exterior showcases the craftsmanship and charm of its era while offering the comfort and convenience today’s buyers are looking for. Step inside to discover a thoughtfully designed floor plan featuring three bedrooms conveniently located on the entry level, making everyday living easy and accessible. Beautiful wood floors and abundant natural light add warmth throughout the living spaces, creating an inviting atmosphere from the moment you enter. The heart of the home is the spacious eat-in kitchen, equipped with a cooktop, single oven, refrigerator, and dishwasher. Just off the kitchen, the formal dining room provides the perfect setting for holiday dinners, entertaining, or everyday meals with family and friends. The home offers two full bathrooms, including one with a walk-in shower and another with a classic tub-shower combination, providing both convenience and flexibility. Downstairs, the partially finished basement expands the possibilities with plenty of room for a recreation area, home gym, hobby space, home office, or additional storage. Customize it to fit your lifestyle and make the space your own. Outside, you’ll find a detached garage with rear entry along with a paved driveway for convenient off-street parking. The spacious lot provides additional room to enjoy the outdoors. With its classic brick construction, three entry-level bedrooms, beautiful wood floors, flexible basement space, and undeniable character, this home offers a wonderful combination of charm, functionality, and opportunity. Come see all the possibilities this inviting ranch has to offer!
- Listing Status:
- Active
- Date Added:
- September 30, 2026
- Data Last Updated:
- October 4, 2026 at 10:18PM
- Listing Office:
- Keller Williams Realty Central-Delaware : 3026770020
- Listing Agent:
- Ashley Lyon : 3026327986
- MLS ID:
- DEKT2051062

- General: Above GradeBelow Grade
- Style: Ranch/Rambler
- Parking: Paved Driveway
- Roofing: Architectural Shingle
- General: Brick1Block
- Originating MLS: BRIGHT_MAIN
- School District: CAPITAL
- County: KENT-DE
- Zoning: R8ED-05-07717-03-5700-000
- Water: Public
- Sewer: Public Sewer
- Source: BRIGHT_MAIN
This listing courtesy of Ashley Lyon , Keller Williams Realty Central-Delaware
Monthly Payment
- Principal & Interest $
- Property Taxes $
- Home Insurance $
- VA Funding Fee $

 New - 18 hours ago