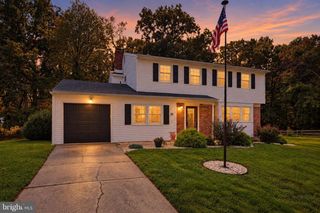
917 SHANK RD, Dover, DE 19904
- 4 beds |
- 2 baths |
- 1,984 sqft
 Single-Family Home
  Built in 1960
  7,405sqft lot
 1 car garage
  $156/sqft
  Listed 9 days ago
Property Description
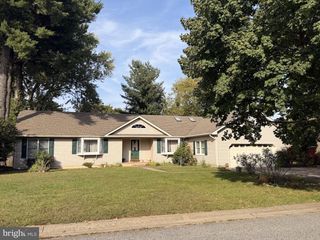
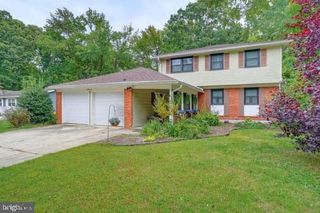
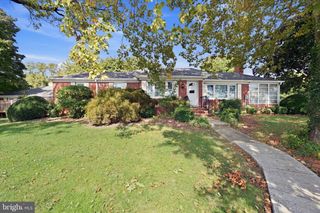
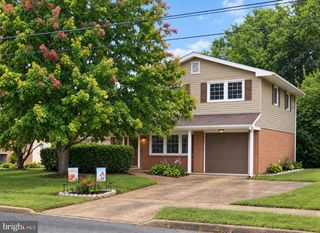
Nestled in the Sherwood subdivision, this delightful split-level home offers a perfect blend of comfort and functionality. Built in 1960, the home boasts ample living space providing room for relaxation and entertaining. Step inside to discover a thoughtfully designed layout featuring four spacious bedrooms and one and a half bathrooms. The partially finished basement presents endless possibilities-create a cozy family room, a home office, or a play area for hobbies. The attached front-entry garage adds convenience, making daily life a breeze. The inviting exterior is complemented by a manageable 0.17-acre lot, perfect for outdoor gatherings or quiet evenings under the stars. While there's no pool, the surrounding neighborhood offers a serene atmosphere, ideal for leisurely strolls or enjoying the fresh air. With its classic charm and modern potential, this residence is ready to embrace new memories. PRE LISTING HOME INSPECTION ALREADY COMPLETE! Don't miss the opportunity to make this house your home. Schedule a visit today!
- Listing Status:
- Active
- Date Added:
- September 25, 2026
- Data Last Updated:
- October 4, 2026 at 11:18PM
- Listing Office:
- Burns & Ellis Realtors : 3026744220
- Listing Agent:
- Amanda Jean Chadwick : 3023960997
- MLS ID:
- DEKT2050878

- General: Above GradeBelow Grade
- Style: Split Level
- General: BrickVinyl Siding2.5Block
- Originating MLS: BRIGHT_MAIN
- School District: CAPITAL
- County: KENT-DE
- Zoning: R8ED-05-07620-01-5300-000
- Water: Public
- Sewer: Public Sewer
- Source: BRIGHT_MAIN
This listing courtesy of Amanda Jean Chadwick , Burns & Ellis Realtors
Monthly Payment
- Principal & Interest $
- Property Taxes $
- Home Insurance $
- VA Funding Fee $

 New - 19 hours ago