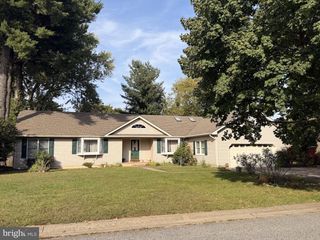
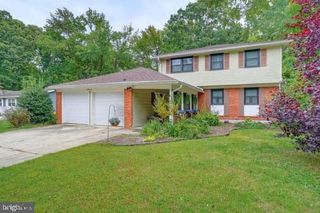
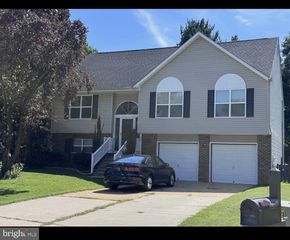
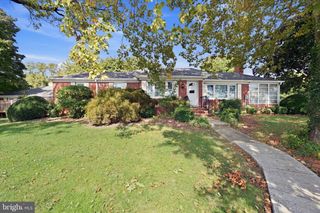
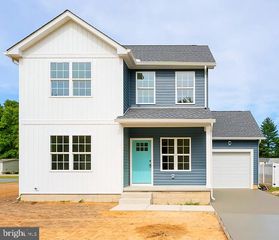
351 BLUECOAT ST, Dover, DE 19901
- 4 beds |
- 3 baths |
- 1,975 sqft
 Single-Family Home
  Built in 2018
  9,148sqft lot
 2 car garage
  $187/sqft
  Listed 10 days ago
Property Description
Welcome home ! Just minutes from Dover Air Force Base, shopping, dining, schools, and everyday amenities, this beautifully maintained 4-bedroom, 2.5-bath home offers a bright, open floor plan designed for both daily living and entertaining. A private first-floor office provides the perfect space for working from home, studying, or managing the household. The kitchen is open to the main living area and features a large center island, stainless steel appliances, plenty of workspace, and an easy flow for gatherings. Upstairs, all 4 bedrooms are generously sized. The primary suite includes a walk-in closet and private bath with dual vanity and a large stall shower. 2 of the additional 3 guest bedrooms also offer walk-in closets, giving you plenty of storage throughout the home. A full guest bath and conveniently located second-floor laundry room complete the upper level. Need even more space? The full unfinished basement is ready for your ideas, whether you envision a recreation room, home gym, hobby space, or additional living area. A rough-in for a future bathroom is already in place. Additional features include an on-demand hot water heater, attached 2-car garage and a large yard backyard with room to run. The home has been exceptionally well cared for and shows beautifully from top to bottom. Clearview Meadow residents enjoy access to an outdoor community pool, community center, playground, and jogging path. If you're looking for a move-in ready home, you've found it here!
- Listing Status:
- Active
- Date Added:
- September 24, 2026
- Data Last Updated:
- October 5, 2026 at 12:18AM
- Listing Office:
- NextHome Preferred : 3025262886
- Listing Agent:
- Bobbi J. Slagle : 3025262886
- MLS ID:
- DEKT2050844

- General: Above GradeBelow Grade
- Style: Traditional
- Roofing: Shingle
- General: Vinyl Siding2Concrete Perimeter
- HOA Amenities: Club HouseSwimming PoolJog/Walk PathTot Lots/PlaygroundPool(s)Recreation Facility66.0Monthly
- Originating MLS: BRIGHT_MAIN
- School District: CAPITAL
- County: KENT-DE
- Zoning: R8ED-05-07707-08-0400-000
- Water: Public
- Sewer: Public Sewer
- Source: BRIGHT_MAIN
- Exclusions: All Personal Property
This listing courtesy of Bobbi J. Slagle , NextHome Preferred
Monthly Payment
- Principal & Interest $
- Property Taxes $
- Home Insurance $
- VA Funding Fee $

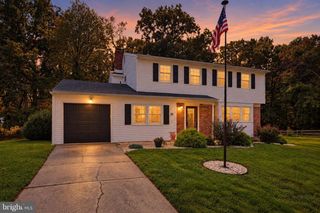
 New - 19 hours ago