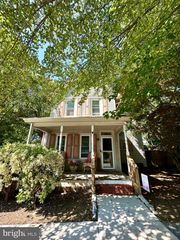
44 WASHINGTON ST, Dover, DE 19901
- 3 beds |
- 3 baths |
- 1,584 sqft
 Single-Family Home
  Built in 1925
  0.26acre lot
 —— car garage
  $196/sqft
  Listed 6 days ago
Property Description
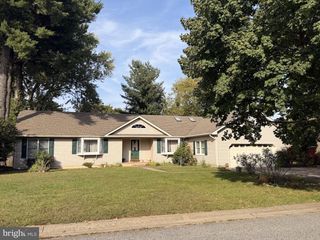
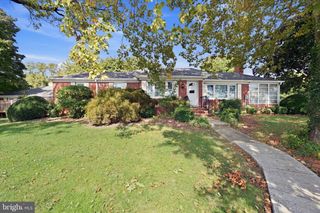
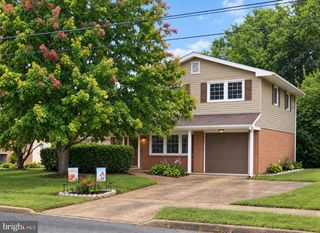
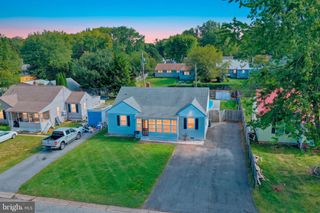
Welcome to 44 Washington Street, where Olde Dover charm meets a beautifully remodeled interior. A welcoming front porch sets the tone for this three-bedroom farmhouse. Inside, fresh paint and new flooring give the home a bright, updated feel, while the designer bathrooms add a polished touch. The main level features a spacious family and dining room, large kitchen with breakfast bar, and FIRST FLOOR PRIMARY with a walk in closet and gorgeous designer bath. Upstairs find a large loft area perfect as a home office, playroom, or whatever life calls for next. There are also two spacious bedrooms and fully remodeled bathroom upstairs. Step outside- and the huge fenced yard becomes the star of the show. There’s room to spread out, play, garden, and enjoy the outdoors, while the paver patio creates an inviting spot for morning coffee or dinner with friends. There's also an oversized driveway providing ample off street parking for both residents and guests. A new roof adds another valuable update. All of this comes with the character of Olde Dover, walk to Silver Lake Park, The Green, Biggs Museum, and the Legislative Complex. Come see how much this home offers, inside and out. HOME INSPECTION ALREADY complete for added peace of mind. All that's left to do is move in.
- Listing Status:
- Active
- Data Last Updated:
- October 4, 2026 at 11:18PM
- Listing Office:
- Burns & Ellis Realtors : 3026744220
- Listing Agent:
- Margaret Haass : 3023829432
- MLS ID:
- DEKT2050900

- General: Above GradeBelow Grade
- Style: Farmhouse/National Folk
- Other Structures: Porch
- General: Vinyl Siding2Crawl Space
- Originating MLS: BRIGHT_MAIN
- School District: CAPITAL
- County: KENT-DE
- Zoning: R8ED-05-06817-03-0500-000
- Water: Public
- Sewer: Public Sewer
- Source: BRIGHT_MAIN
This listing courtesy of Margaret Haass , Burns & Ellis Realtors
Monthly Payment
- Principal & Interest $
- Property Taxes $
- Home Insurance $
- VA Funding Fee $

 New - 1 day ago