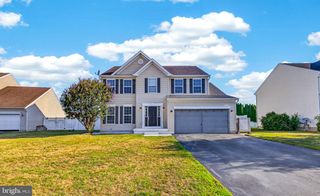
234 TALL TREE CT, Dover, DE 19904
- 4 beds |
- 3 baths |
- 2,438 sqft
 Single-Family Home
  Built in 2001
  0.8acre lot
 2 car garage
  $184/sqft
  Listed 1 day ago
Property Description
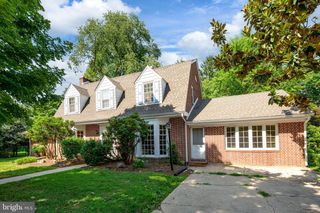
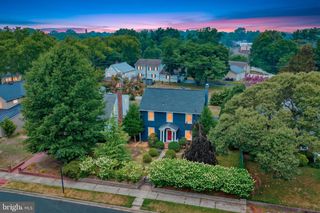
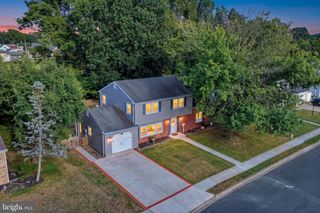
Welcome to this beautifully maintained 4-bedroom, 3-bathroom Amish-built home, offering 2,537 square feet of comfortable living space in the quiet, friendly community of Planters Woods. Built in 2001, this home is situated on a spacious 0.82-acre wooded cul-de-sac lot, providing both privacy and a peaceful setting. Enjoy relaxing on the inviting wraparound front porch with tranquil pond views or entertain family and friends on the expansive rear deck overlooking the mature trees. The home features an open-concept layout that seamlessly connects the kitchen, breakfast area and living room, highlighted by a cozy fireplace. A separate private office provides an ideal space for working from home, while the formal dining room offers an elegant setting for entertaining and special occasions Also is a versatile bonus room above the attached two-car garage—perfect for a playroom, man cave or guest space. This home has been thoughtfully updated with a new roof, HVAC system, luxury vinyl plank flooring, remodeled showers, and a new sliding glass door, offering modern comfort and peace of mind. Conveniently located just minutes from Route 1 and Route 13, you'll enjoy easy access to shopping, dining, beaches, and commuter routes. With a remarkably low HOA fee of just $11.25 per month, this exceptional property combines space, quality craftsmanship, recent updates, and an ideal location.
- Listing Status:
- Active
- Data Last Updated:
- July 26, 2026 at 3:18AM
- Listing Office:
- Berkshire Hathaway HomeServices PenFed Realty : 3026456661
- Listing Agent:
- Amy J Kellenberger : 3023817901
- MLS ID:
- DEKT2049116

- General: Outbuilding(s)Above GradeBelow Grade
- Style: Colonial
- Parking: Asphalt Driveway
- Roofing: Architectural Shingle
- General: Vinyl SidingStick Built2Crawl Space
- HOA Amenities: 135.0Annually
- Originating MLS: BRIGHT_MAIN
- School District: CAPITAL
- County: KENT-DE
- Zoning: ARED-00-06601-01-3200-000
- View: Trees/Woods
- Utilities: 200 amp service
- Water: Private/Community Water
- Sewer: Gravity Sept Fld
- Source: BRIGHT_MAIN
This listing courtesy of Amy J Kellenberger , Berkshire Hathaway HomeServices PenFed Realty
Monthly Payment
- Principal & Interest $
- Property Taxes $
- Home Insurance $
- VA Funding Fee $

 New - 22 hours ago