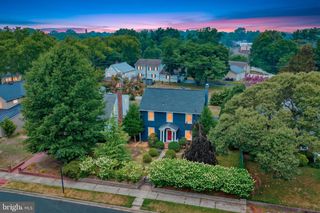
520 N STATE ST, Dover, DE 19901
- 4 beds |
- 4 baths |
- 2,497 sqft
 Single-Family Home
  Built in 1949
  0.36acre lot
 —— car garage
  $172/sqft
  Listed 2 days ago
Property Description
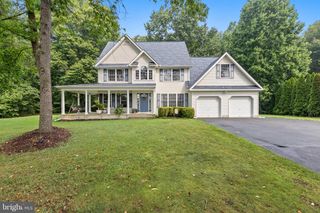
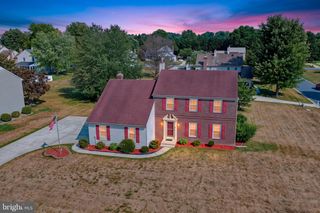
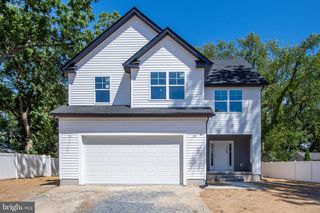
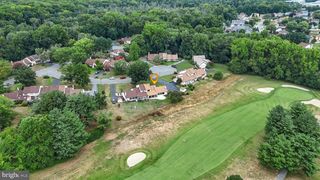
This beautiful Olde Dover home is available immediately and offers the perfect canvas for a discerning buyer who appreciates character, craftsmanship, and the opportunity to personalize an older home in a beloved historic community. Rich with original details, the property features gorgeous hardwood floors, spacious and inviting common living areas, and a full partially finished basement—ideal for storage, hobbies, or future expansion. Thoughtful built ins, rarely found in today’s homes, add charm and functionality throughout. Just off the eat in kitchen, you’ll find a true in law or au pair suite, providing exceptional flexibility for multigenerational living, guests, or a private workspace. The formal family room is warm and welcoming, anchored by a classic fireplace and bathed in natural light. A large additional room serves perfectly as a family room, den, or home office, with direct access to the rear yard. The kitchen, baths, and select areas are ready to be reimagined and revived—offering a valuable opportunity to build sweat equity while restoring this gem to its full glory. Recently vacated, the home is absolutely livable as is, allowing new owners to enjoy its original charm immediately while planning updates at their own pace. Outside, mature shade trees, slate patios, and minimal landscaping create a peaceful backdrop for outdoor living. Parking is available at the front of the property, with additional access via the rear alley. This is a rare chance to own a piece of Dover’s past—full of character, potential, and the promise of many years of comfort and happiness!
- Listing Status:
- Active
- Date Added:
- July 24, 2026
- Data Last Updated:
- July 26, 2026 at 6:16AM
- Listing Office:
- Totally Distinctive Realty : 3026770014
- Listing Agent:
- Tonya Williams : 3026770014
- MLS ID:
- DEKT2048794

- General: Above GradeBelow Grade
- Style: Colonial
- General: Brick2Block
- Originating MLS: BRIGHT_MAIN
- School District: CAPITAL
- County: KENT-DE
- Zoning: R8ED-05-06720-02-7100-000
- Water: Public
- Sewer: Public Sewer
- Source: BRIGHT_MAIN
This listing courtesy of Tonya Williams , Totally Distinctive Realty
Monthly Payment
- Principal & Interest $
- Property Taxes $
- Home Insurance $
- VA Funding Fee $

 New - 1 day ago