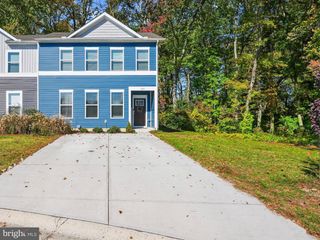
31 MIFFLIN RD, Dover, DE 19904
- 3 beds |
- 2 baths |
- 1,385 sqft
 Single-Family Home
 Built in 1991
 0.29acre lot
 1 car garage
 $238/sqft
 Listed 17 days ago
Property Description
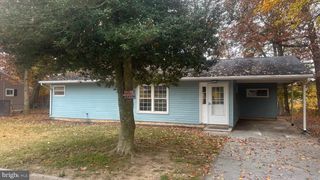
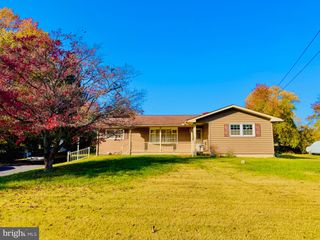
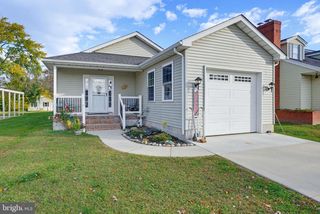
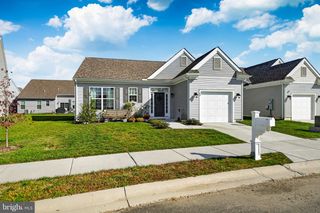
Welcome home to this well-maintained two-story detached home offering comfort, functionality, and a variety of thoughtful updates. In great condition and conveniently located near local amenities, this property combines modern improvements with inviting indoor and outdoor spaces. Enjoy luxury vinyl plank flooring throughout the main living areas, installed in 2022, with neutral carpeting remaining in the bedrooms. Major updates provide added peace of mind, including new gutters in 2021, a new tankless water heater installed in 2022, a new roof in 2022 with a transferable lifetime warranty, and new windows installed in 2017 with a transferable warranty. New shutters were also added in 2022, enhancing the home's curb appeal. The upstairs bathroom has a new toilet, tub, and shower surround, and the kitchen has a new subway tile backsplash. Step outside to a fenced-in backyard with plenty of open space to relax, entertain, and enjoy the outdoors. The concrete patio, installed in 2024, creates a great spot for gatherings, while the fire pit offers the perfect setting for cozy evenings. Gardening and sustainability enthusiasts will appreciate the raised garden bed and backyard composter. Just off the back of the home, an enclosed three-season room provides additional space to unwind and enjoy the backyard in comfort. Additional highlights include a primary bedroom walk-in closet, first floor built-in safe in the closet for added security and convenience, a new garage door motor installed in 2024, and the freedom of no HOA. With its numerous updates, versatile living spaces, and inviting outdoor features, this home offers a wonderful opportunity to enjoy comfortable living with room to make it your own. Don't miss the chance to make this property your next home! ***Seller is a licensed realtor in the state of Delaware.
- Listing Status:
- Active
- Date Added:
- November 1, 2026
- Data Last Updated:
- November 19, 2026 at 2:18AM
- Listing Office:
- EXP Realty, LLC : 8885434829
- Listing Agent:
- Casey Stanhope : 3029431416
- MLS ID:
- DEKT2051508

- General: Above GradeBelow Grade
- Style: Contemporary
- Other Structures: PorchScreenedPatio
- Roofing: PitchedShingle
- General: Stick BuiltVinyl Siding2Slab
- Originating MLS: BRIGHT_MAIN
- School District: CAPITAL
- County: KENT-DE
- Zoning: R8ED-05-07610-02-2500-000
- Utilities: 100 amp serviceCircuit breakers
- Water: Public
- Sewer: Public Sewer
- Source: BRIGHT_MAIN
- Exclusions: All personal property.
This listing courtesy of Casey Stanhope , EXP Realty, LLC
Monthly Payment
- Principal & Interest $
- Property Taxes $
- Home Insurance $
- VA Funding Fee $

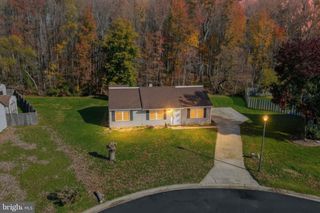
 New - 1 day ago