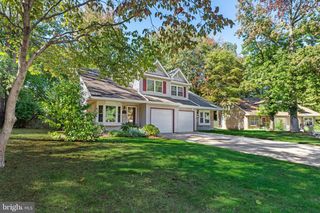
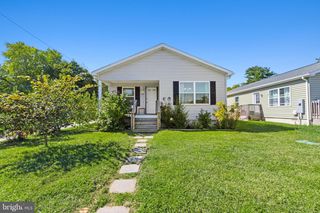
7 COVERLY CT, Dover, DE 19904
- 3 beds |
- 2 baths |
- 1,232 sqft
 Single-Family Home
 Built in 1990
 10,454sqft lot
 —— car garage
 $248/sqft
 Listed 1 day ago
Property Description
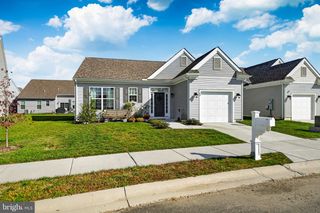
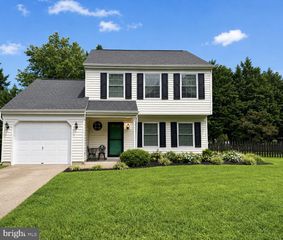
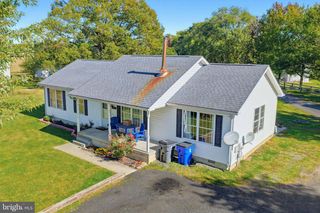
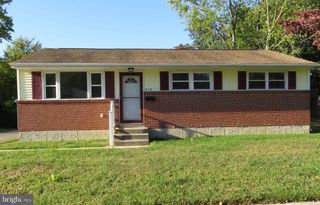
Welcome to 7 Coverly Court, a charming three-bedroom, two-bath ranch home located in the Carlisle Village community of Dover. Offering approximately 1,232 square feet of single-level living space, this home features a comfortable and functional floor plan with vaulted ceilings that create an open, airy atmosphere. The spacious living room features a fireplace, while the kitchen offers an adjoining dining area, providing inviting spaces for everyday living and entertaining. Just off the main living areas, the porch offers a relaxing place to enjoy the outdoors while overlooking the backyard and wooded surroundings. A storage shed with electricity provides additional space for tools, equipment, and storage. Other features include generous bedroom closet space. Conveniently located near shopping, dining, and major roadways throughout the Dover area, this property offers a combination of comfortable indoor living and enjoyable outdoor spaces. Schedule your showing and discover the possibilities at 7 Coverly Court!
- Listing Status:
- Active
- Data Last Updated:
- November 19, 2026 at 1:16AM
- Listing Office:
- Bryan Realty Group : 3027344414
- Listing Agent:
- Drew Wootten : 3025997371
- MLS ID:
- DEKT2052118

- General: Gutter SystemOutbuilding(s)Above GradeBelow Grade
- Style: Ranch/Rambler
- Other Structures: PorchScreenedPatio
- Parking: Concrete Driveway
- Roofing: Architectural Shingle
- Windows: Double pane windows
- General: Stick Built1Crawl Space
- Originating MLS: BRIGHT_MAIN
- School District: CAPITAL
- County: KENT-DE
- Zoning: RS1ED-00-05620-03-0400-000
- View: Trees/Woods
- Utilities: Cable tvNatural gas availableCircuit breakers
- Water: Private
- Sewer: Public Septic
- Source: BRIGHT_MAIN
This listing courtesy of Drew Wootten , Bryan Realty Group
Monthly Payment
- Principal & Interest $
- Property Taxes $
- Home Insurance $
- VA Funding Fee $