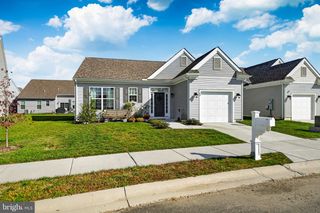
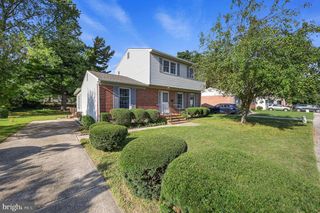
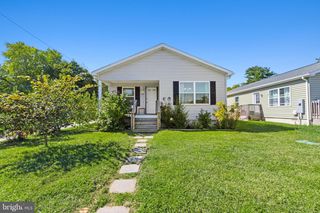
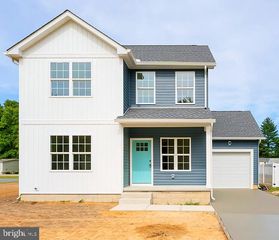
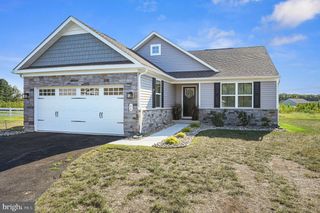
9862 BAYSIDE DR, Dover, DE 19901
- 3 beds |
- 2 baths |
- 1,344 sqft
 Single-Family Home
 Built in 2000
 1.2acre lot
 —— car garage
 $272/sqft
 Listed 20 days ago
Property Description
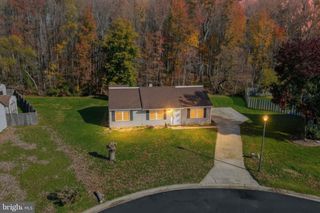
Serene Country Living Near the Delaware Bay | Discover the possibilities with this ranch-style property set on a spacious 1.2-acre lot along a peaceful country road, offering room to spread out, enjoy the outdoors, and embrace a relaxed rural lifestyle. A standout feature is the 30' x 46' pole building with electric service and wood stove for heating providing valuable space for equipment, storage, workshop use, recreational vehicles, or your fishing and boating gear. For those who appreciate life on the water, the Delaware Bay is just minutes away, with nearby boat ramps offering convenient access to one of the region’s premier working and recreational waterways. Renowned for its productive commercial blue crab industry and seasonal runs of striped bass, drum, croaker, and flounder, the bay has long been a vital resource for local commercial fishermen and a favorite destination for anglers. From traditional trotline crabbing and commercial pot operations to recreational fishing and boating, the area offers a true connection to the water and the region’s rich maritime heritage. Whether you're looking for a peaceful country setting, space for your hobbies and equipment, or a convenient home base near the Delaware Bay, this property offers a unique opportunity to enjoy the best of rural living and coastal recreation. Experience the quiet country atmosphere, generous outdoor space, and easy access to the bay’s abundant fishing and boating opportunities.
- Listing Status:
- Active
- Date Added:
- October 29, 2026
- Data Last Updated:
- November 19, 2026 at 2:18AM
- Listing Office:
- Keller Williams Realty : 3023600300
- Listing Agent:
- Liza A. Orlando : 3026709074
- MLS ID:
- DEKT2051432

- General: Outbuilding(s)Above GradeBelow Grade
- Style: Ranch/Rambler
- Other Structures: PorchPatio
- Roofing: PitchedShingle
- General: Vinyl Siding1Brick/Mortar
- Originating MLS: BRIGHT_MAIN
- School District: CAPITAL
- County: KENT-DE
- Zoning: ACLC-00-04800-01-0603-000
- Utilities: 200 amp service
- Water: Well
- Sewer: On Site Septic
- Source: BRIGHT_MAIN
This listing courtesy of Liza A. Orlando , Keller Williams Realty
Monthly Payment
- Principal & Interest $
- Property Taxes $
- Home Insurance $
- VA Funding Fee $

 New - 1 day ago