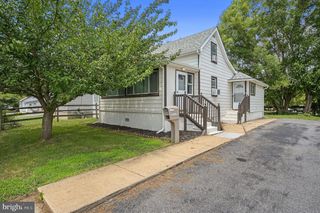
310 FREAR DR, Dover, DE 19901
- 3 beds |
- 2 baths |
- 1,040 sqft
 Single-Family Home
 Built in 1964
 9,148sqft lot
 1 car garage
 $322/sqft
 Listed 21 days ago
Property Description
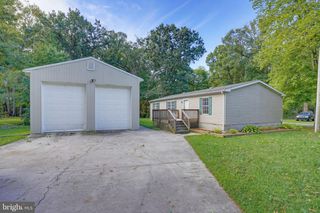
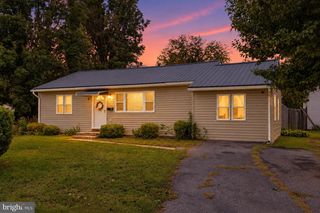
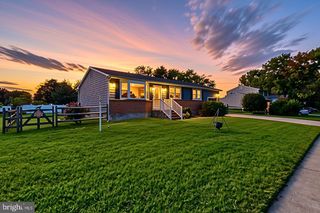
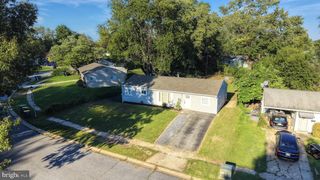
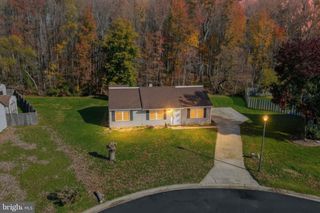
Welcome to 310 Frear Drive – a charming home combining comfort and functionality. This recently renovated 3-bedroom, 2 full bath home offers a kitchen with custom cabinets, quartz counter top, recessed lighting and new stainless steel appliances including gas range oven. The living room is bright and cozy, featuring stylish flooring and ample space for your sectional and entertainment center. Ceiling fans throughout the home offer comfort and character. The partially finished basement provides extra living space for entertaining or working from home and has a full bath (perfect for guests staying an extended time). Home also features an enclosed back-porch and a large detached garage. Ideally located just off Route 13, you’re tucked away from the hustle and bustle, yet only minutes away from Downtown Dover, Route 1, Dover Air Force Base and all of the shopping, restaurants and everyday conveniences the area has to offer. Schedule your private tour today!
- Listing Status:
- Active
- Data Last Updated:
- November 19, 2026 at 2:18AM
- Listing Office:
- Houwzer LLC-Haddonfield : 2677652080
- Listing Agent:
- Patricia M Gesswein : 7326200435
- MLS ID:
- DEKT2051790

- General: SidewalksStreet LightsAbove GradeBelow Grade
- Style: Ranch/Rambler
- Roofing: ShingleAsphalt
- General: BrickAluminum Siding1Brick/Mortar
- Originating MLS: BRIGHT_MAIN
- School District: CAPITAL
- County: KENT-DE
- Zoning: R8ED-05-06814-01-2000-000
- Water: Public
- Sewer: Public Sewer
- Source: BRIGHT_MAIN
- Exclusions: All personal property
This listing courtesy of Patricia M Gesswein , Houwzer LLC-Haddonfield
Monthly Payment
- Principal & Interest $
- Property Taxes $
- Home Insurance $
- VA Funding Fee $

 New - 1 day ago