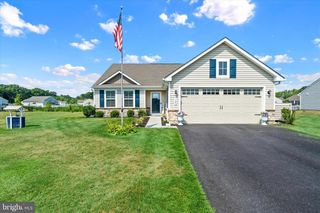
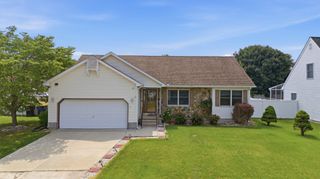
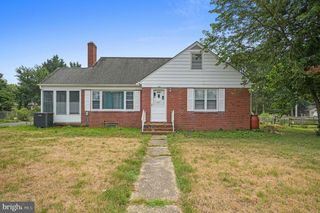
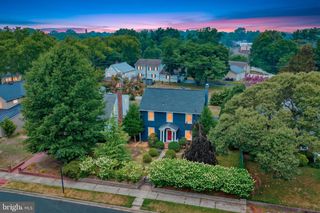
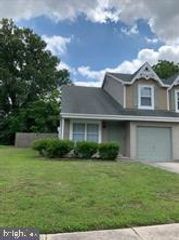
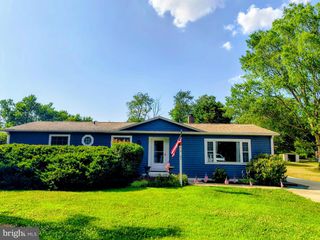
714 MARTA DR, Dover, DE 19901
- 4 beds |
- 3 baths |
- 1,680 sqft
 Single-Family Home
  Built in 2016
  7,841sqft lot
 2 car garage
  $226/sqft
  Listed 6 months ago
Property Description
Prime location in Dover, home is just 10 years old, very well maintained and a beautiful space to call home. This property features an open floor plan with living room, kitchen and dining area on the main floor. The kitchen features an island and plenty of counter and cabinet space for prep and storage. The laundry is located upstairs for convenience, along with 4 bedrooms. The primary bedroom has its own primary bathroom with a walk-in closet. Down the hall are 3 spacious bedrooms with an additional full bathroom. Moving down to the unfinished basement there is plenty of space for use as you please. Enjoy the community center with an in-ground pool, walking paths and play areas for the kids. Very close to restaurants, shopping centers, and lots of entertainment. Located near RT 1 and 13 make an easy commute to local employers such as Dover AFB and Bayhealth Hospital in Dover. Don't miss the chance to make this great property your own. Schedule your showing today!
- Listing Status:
- Active
- Date Added:
- January 14, 2026
- Data Last Updated:
- July 27, 2026 at 12:19PM
- Listing Office:
- Keller Williams Realty Central-Delaware : 3026770020
- Listing Agent:
- Nikhil Patel : 3022702917
- MLS ID:
- DEKT2043628

- General: Above GradeBelow Grade
- Style: Contemporary
- General: Vinyl Siding2Block
- HOA Amenities: 66.0Monthly
- Originating MLS: BRIGHT_MAIN
- School District: CAPITAL
- County: KENT-DE
- Zoning: R8ED-05-07707-06-4500-000
- Water: Public
- Sewer: Public Sewer
- Source: BRIGHT_MAIN
This listing courtesy of Nikhil Patel , Keller Williams Realty Central-Delaware
Monthly Payment
- Principal & Interest $
- Property Taxes $
- Home Insurance $
- VA Funding Fee $