8 PLATINUM DR, Dover, DE 19901
- 2 beds |
- 2 baths |
- 1,380 sqft
 Single-Family Home
  Built in 2013
  5,663sqft lot
 1 car garage
  $228/sqft
  Listed 18 days ago
Property Description
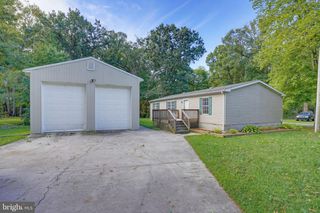
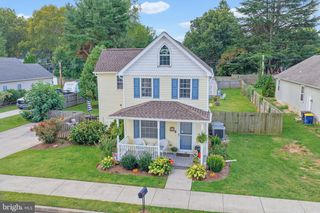
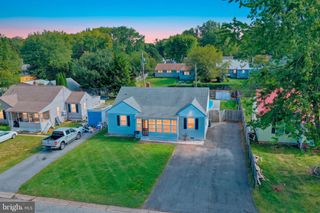
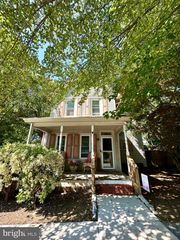
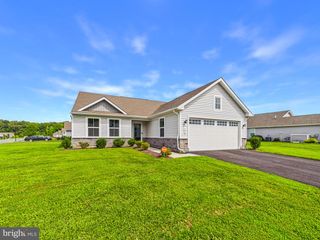
55+ Living at an Incredible Value — Just $314,000! Why pay more when you can own a beautiful home in a 55+ Active Adult community for just $314,000? With a low HOA fee of only $145 per month, this home offers an exceptional combination of affordability, updates, and desirable features. Located on a corner lot with fencing allowed, this home gives you added outdoor space and flexibility that many communities don't offer. Step inside and you'll find a welcoming kitchen with an island and dining area, plus a convenient patio just off the kitchen—perfect for morning coffee, relaxing outdoors, or entertaining friends and family. The home has also been thoughtfully updated with new appliances, a new roof and A/C in 2025, and a new concrete driveway. The garage features durable epoxy flooring, adding a finished and polished touch to the space. Whether you're looking to downsize, simplify, or enjoy the lifestyle offered by a 55+ community, this home deserves your attention. At $314,000, a $145/month HOA, a corner lot, fencing allowed, and major recent updates, this is an opportunity you won't want to overlook. Come take a look—you may be surprised by how much home you can get for $314,000!
- Listing Status:
- Active
- Data Last Updated:
- October 4, 2026 at 11:18PM
- Listing Office:
- Bryan Realty Group : 3027344414
- Listing Agent:
- J. Martin Orlando : 3022226352
- MLS ID:
- DEKT2050348

- General: Exterior LightingStreet LightsAbove GradeBelow Grade
- Style: Modular/Pre-FabricatedRanch/Rambler
- Other Structures: Patio
- Parking: Concrete Driveway
- Roofing: Architectural Shingle
- Windows: Double hungInsulatedScreensSlidingVinyl clad
- General: BattsInsulationBlownInInsulationCPVC/PVCMasonryVinyl Siding1BlockCrawl Space
- HOA Amenities: Road MaintenanceSnow RemovalTrashLawn Maintenance140.0Monthly
- Originating MLS: BRIGHT_MAIN
- School District: CAPITAL
- County: KENT-DE
- Zoning: RMHLC-00-05701-02-4900-000
- Utilities: 200 amp service
- Water: Public
- Sewer: Public Sewer
- Source: BRIGHT_MAIN
This listing courtesy of J. Martin Orlando , Bryan Realty Group
Monthly Payment
- Principal & Interest $
- Property Taxes $
- Home Insurance $
- VA Funding Fee $