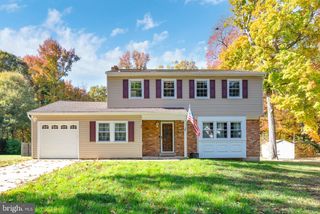
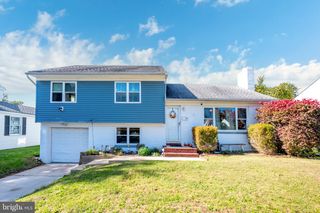
803 AHAM ST, Dover, DE 19901
- 3 beds |
- 3 baths |
- 2,402 sqft
 Single-Family Home
 Built in 2016
 0.25acre lot
 2 car garage
 $166/sqft
 Listed 15 days ago
Property Description
Welcome to this nicely maintained 3 bedroom/3 bath Ranch home in the welcoming community of Clearview Meadow. This home offers single level living at it's best with the primary bedroom having a walk-in closet and en suite bathroom on the same level as all the necessities in the home, making it convenient to get the coffee/breakfast going and then out the door. The only steps would be to the finished basement where there is a large room to entertain or watch the big game, which also has a full bathroom in it, and even enough room for a storage area. Outside you have a large stamped concrete patio, perfect for grilling and entertaining in your fenced in yard, a shed for storage, and a newer roof for peace of mind. Located on the edge of the community, you will see less traffic for a more peaceful setting, and being in central Dover, you are close to all the shopping, restaurants, and major highways for a quick trip to anything you will want, including the beaches that are about 45 minutes away! Take a tour of this home and see for yourself!
- Listing Status:
- Active
- Date Added:
- November 3, 2026
- Data Last Updated:
- November 19, 2026 at 3:17AM
- Listing Office:
- Keller Williams Realty Central-Delaware : 3026770020
- Listing Agent:
- LORETTA LYNN GARCIA : 3023823638
- MLS ID:
- DEKT2051268

- General: Extensive HardscapeGutter SystemSidewalksStreet LightsAbove GradeBelow Grade
- Style: Ranch/Rambler
- Other Structures: DeckPatio
- Parking: Asphalt DrivewayPaved Driveway
- Roofing: Architectural Shingle
- General: Stick BuiltVinyl Siding1Concrete Perimeter
- HOA Amenities: Common GroundsJog/Walk PathPool - OutdoorTot Lots/PlaygroundPool(s)Recreation FacilityReserve FundsSnow RemovalTrashManagementHealth ClubCommon Area Maintenance66.0Monthly
- Originating MLS: BRIGHT_MAIN
- School District: CAPITAL
- County: KENT-DE
- Zoning: R8ED-05-07707-06-3400-000
- Fencing: Vinyl
- Utilities: Electric availableCable tv availableNatural gas availablePhone availableSewer availableWater available200 amp service
- Water: Public
- Sewer: Public Sewer
- Source: BRIGHT_MAIN
- Exclusions: Ring CameraWater Softener
This listing courtesy of LORETTA LYNN GARCIA , Keller Williams Realty Central-Delaware
Monthly Payment
- Principal & Interest $
- Property Taxes $
- Home Insurance $
- VA Funding Fee $