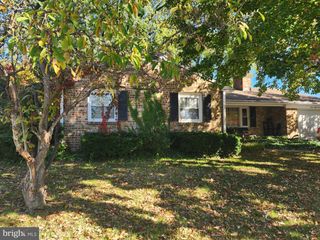
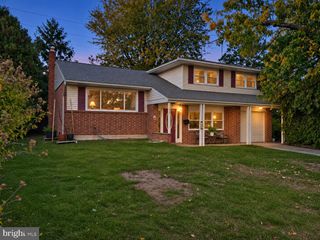
608 OAK DR, Dover, DE 19904
- 4 beds |
- 2 baths |
- 2,114 sqft
 Single-Family Home
 Built in 1963
 0.47acre lot
 1 car garage
 $154/sqft
 Listed 6 days ago
Property Description
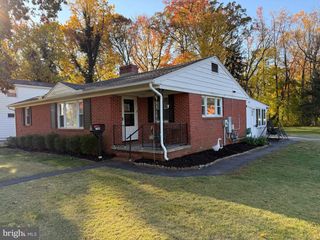
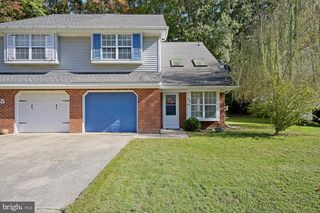
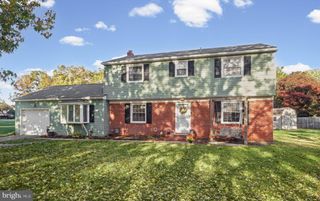
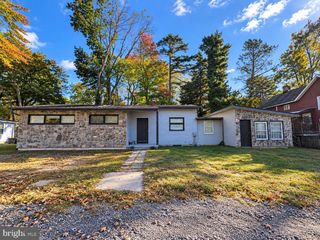
Attention all buyers! The sellers are offering $3,000 to go towards closing costs or to buy down your interest rate! Space to spread out, room to make your own, and a location close to it all! This 4-bedroom, 2-bath split-level home features beautiful hardwood floors, two spacious living areas, PLUS a spacious sunroom full of natural light glimmering through the skylights and plentiful windows. The sun room is also equipped with its own mini-split system for year-round enjoyment! The kitchen offers stainless steel appliances, ample cabinetry for storage, and generous counter space, while all four bedrooms are nicely sized. The unfinished basement provides additional potential for a workshop, home gym, or simply extra storage. Situated on the largest lot in the neighborhood and backing to a quaint stream, there's plenty of room to enjoy the serene backyard. With no HOA, feel free to bring your boat, RV, work trailer, etc! Conveniently located near tax free shopping, restaurants, and Brecknock Park!
- Listing Status:
- Active
- Date Added:
- November 12, 2026
- Data Last Updated:
- November 19, 2026 at 2:18AM
- Listing Office:
- Keller Williams Realty Central-Delaware : 3026770020
- Listing Agent:
- Jamie Elizabeth Taraila : 3022334922
- MLS ID:
- DEKT2052108

- General: Exterior LightingUnderground Lawn SprinklerAbove Grade
- Style: ColonialSplit Level
- Parking: Paved ParkingPaved Driveway
- Roofing: Shingle
- General: FrameMasonry2Block
- Originating MLS: BRIGHT_MAIN
- School District: CAPITAL
- County: KENT-DE
- Zoning: R10ED-05-08508-01-3900-000
- View: Creek/Stream
- Utilities: Volts 220
- Water: Public
- Sewer: Public Sewer
- Source: BRIGHT_MAIN
- Exclusions: Personal property
This listing courtesy of Jamie Elizabeth Taraila , Keller Williams Realty Central-Delaware
Monthly Payment
- Principal & Interest $
- Property Taxes $
- Home Insurance $
- VA Funding Fee $