22 KONSCHAK AVE, Dover, DE 19904
- 4 beds |
- 2 baths |
- 2,186 sqft
 Single-Family Home
 Built in 1960
 8,712sqft lot
 1 car garage
 $141/sqft
 Listed 17 days ago
Property Description
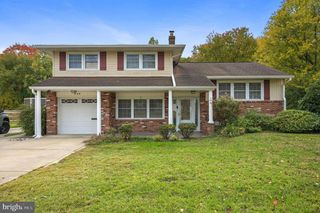
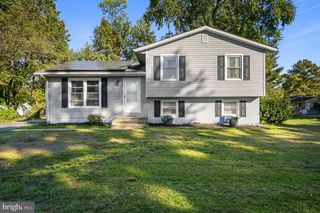
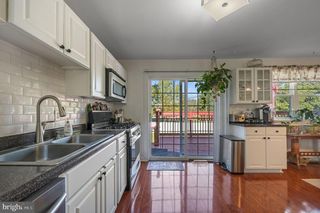
### MLS Remarks If you’re looking for comfortable living space, classic character, and an inviting outdoor setting, this Dover home is worth a closer look. The traditional four-level split offers 4 bedrooms, 1½ baths, and approximately 2,186 finished square feet, with separate spaces for everyday living, entertaining, and relaxing. Hardwood flooring extends through the living room, dining room, upstairs hallway, and bedrooms. The kitchen features cabinetry, pantry storage, ceramic tile flooring, and stainless steel appliances. Improvements completed by previous ownership add to the home’s appeal. Enjoy your morning coffee or unwind in the screened-in back porch overlooking the tree-lined backyard. There’s room to enjoy the outdoors, garden, or host friends and family. A one-car garage and unfinished basement provide additional storage. **Potential VA loan assumption:** The sellers report that their existing VA loan has a 6.125% interest rate and may be assumable by a qualified VA buyer who meets the servicer’s requirements and can satisfy applicable substitution-of-entitlement requirements. Assumption approval, remaining balance, payment, cash needed to cover any difference from the purchase price, and costs must be confirmed with the servicer. Contact the listing agent for details. The sellers have found the home they’ve been hoping for, and now they’re looking for the right buyer to help make their next move possible.
- Listing Status:
- Active
- Data Last Updated:
- November 19, 2026 at 2:18AM
- Listing Office:
- Keller Williams Real Estate - Media : 6105651995
- Listing Agent:
- Jonathan A Unrath : 2679681505
- MLS ID:
- DEKT2051872

- General: SidewalksStreet LightsExterior LightingAbove GradeBelow Grade
- Style: Split Level
- Other Structures: PorchPatio
- Roofing: PitchedShingle
- Windows: Energy efficientReplacement
- General: Vinyl SidingBrick2Brick/Mortar
- Originating MLS: BRIGHT_MAIN
- School District: CAPITAL
- County: KENT-DE
- Zoning: R8ED-05-07620-01-3500-000
- Fencing: Other
- Utilities: Circuit breakers
- Water: Public
- Sewer: Public Sewer
- Source: BRIGHT_MAIN
- Exclusions: Personal Propertydeep freezerand refrigerator in the garage.
This listing courtesy of Jonathan A Unrath , Keller Williams Real Estate - Media
Monthly Payment
- Principal & Interest $
- Property Taxes $
- Home Insurance $
- VA Funding Fee $