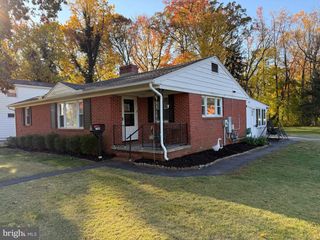
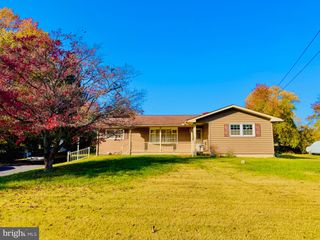
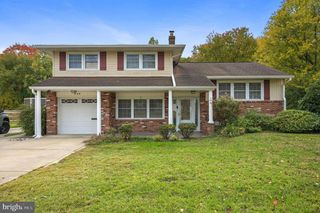
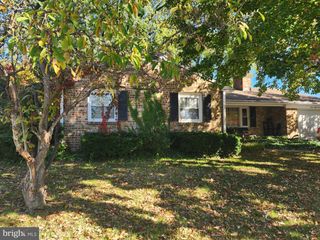
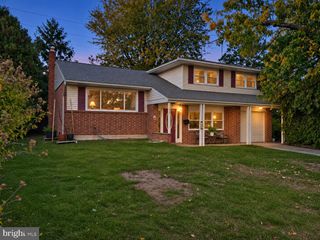
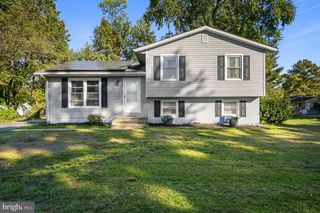
33 STONEY DR, Dover, DE 19904
- 3 beds |
- 3 baths |
- 1,920 sqft
 Single-Family Home
 Built in 1985
 5,227sqft lot
 1 car garage
 $151/sqft
 Listed 7 days ago
Property Description
Spacious 3-Bedroom, 2.5-Bath Twin Home in Heatherfield – 1,920 Sq. Ft.! One of the larger twin homes in the desirable Heatherfield community, offering approximately 1,920 square feet of comfortable living space! Conveniently located near Dover High School and just minutes from Dover's shopping, restaurants, hospital, medical offices, and other everyday amenities. This spacious home features a brand-new kitchen, a large living room, and a dining area conveniently located off the living room. The generous family room offers a glass sliding door leading to an outdoor patio, making it a great space for relaxing or entertaining. A convenient laundry room and half bath are also located just off the family room. Upstairs, you'll find three bedrooms and two full bathrooms. The nicely sized primary bedroom features its own private bath, along with two additional bedrooms and a full hall bathroom. Features include.... Approximately 1,920 square feet of living space, Brand-new kitchen, Spacious living room and dining area, Large family room with sliding glass doors to patio, First-floor laundry room and half bath, Three bedrooms and two full baths upstairs, One-car garage, Driveway parking, Plenty of additional on-street parking for guests. Enjoy the convenience of being close to everything Dover has to offer while enjoying the space and comfort of one of Heatherfield's larger twin homes! A wonderful place to call home!
- Listing Status:
- Active
- Date Added:
- November 11, 2026
- Data Last Updated:
- November 19, 2026 at 2:18AM
- Listing Office:
- Century 21 Emerald : 3026442121
- Listing Agent:
- Betty Jane M Corey : 3023829851
- MLS ID:
- DEKT2051952

- General: Above GradeBelow Grade
- Style: Side-by-Side
- Parking: Concrete Driveway
- Roofing: Asbestos Shingle
- General: Vinyl Siding2Slab
- Originating MLS: BRIGHT_MAIN
- School District: CAPITAL
- County: KENT-DE
- Zoning: RM1ED-05-07605-02-1700-000
- Utilities: 100 amp service
- Water: Public
- Sewer: Public Sewer
- Source: BRIGHT_MAIN
This listing courtesy of Betty Jane M Corey , Century 21 Emerald
Monthly Payment
- Principal & Interest $
- Property Taxes $
- Home Insurance $
- VA Funding Fee $