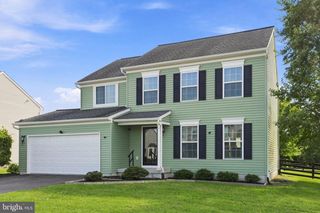
010 OBSIDIAN DR, Felton, DE 19943
- 4 beds |
- 3 baths |
- 1,812 sqft
 Single-Family Home
  Built in ——
  —— sqft lot
  2 car garage
  $221/sqft
  Listed 1 month ago
Property Description
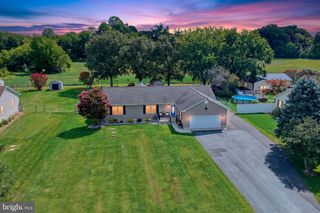
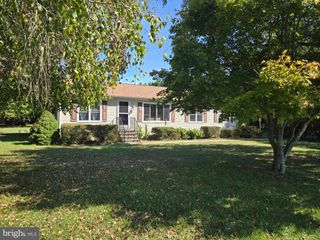
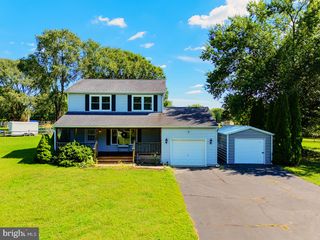
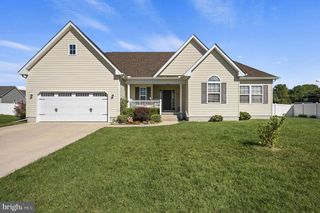
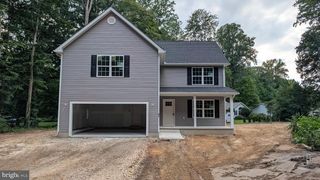
NEW FLOORPLAN! Created for today's buyers who are looking carefully at both price and monthly payment. The Madison bring the opportunity to build a new home at Pond View Estates at a lower starting price without changing the quality construction Wilkinson Homes always offers. The Madison features four spacious bedrooms, two and a half bathrooms, and a versatile flex space. Enjoy an open-concept main floor with LVP flooring in the Foyer, Kitchen, Breakfast Area, Powder Room and Laundry Room. And a spacious Kitchen with granite countertops. Pond View Estates provides a convenient location that provides an easy commute to major cities and less than an hour drive to Delaware beach points! Listed price reflects a Madison Traditional with full basement. Utility Foundations are also available depending on site evaluation. ***Sample photos and artist renderings shown*** See Sales Manager for details.
- Listing Status:
- Active
- Data Last Updated:
- October 5, 2026 at 2:18AM
- Listing Office:
- RE/MAX Associates-Hockessin : 3022343800
- Listing Agent:
- Andrew Mulrine IV : 3025477139
- MLS ID:
- DEKT2049806

- General: Above Grade
- Style: TraditionalCraftsmanFarmhouse/National Folk
- Roofing: Shingle
- Windows: Energy efficient
- General: Vinyl Siding2Concrete Perimeter
- HOA Amenities: Unknown Fee350.0Annually
- Originating MLS: BRIGHT_MAIN
- School District: LAKE FOREST
- County: KENT-DE
- Zoning: ARTBD
- Utilities: Cable tv200 amp service
- Water: Public
- Sewer: Public Sewer
- Source: BRIGHT_MAIN
This listing courtesy of Andrew Mulrine IV , RE/MAX Associates-Hockessin
Monthly Payment
- Principal & Interest $
- Property Taxes $
- Home Insurance $
- VA Funding Fee $

 New - 2 days ago