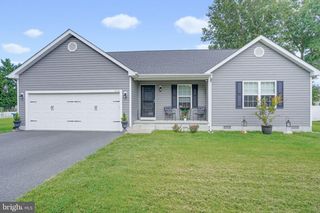
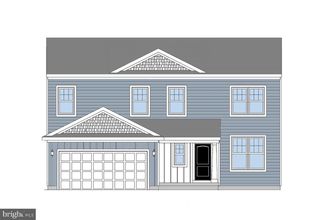
269 JEFFERSON WOODS DR, Harrington, DE 19952
- 3 beds |
- 2 baths |
- 1,539 sqft
 Single-Family Home
 Built in 2003
 0.57acre lot
 2 car garage
 $259/sqft
 Listed 1 month ago
Property Description
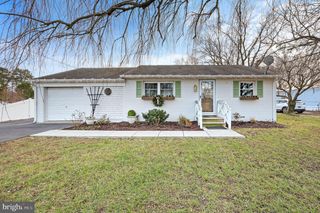
Welcome to this inviting ranch home in Jefferson Woods, offering comfortable one-level living on a spacious half-acre-plus lot on a quiet cul-de-sac. If you've been looking for a property with room for your vehicles, hobbies and outdoor enjoyment, this one deserves a closer look! The home features 3 bedrooms, 2 full baths and an attached 2-car garage. Step outside and discover a fully fenced backyard with a 27-foot above-ground pool and plenty of space to entertain, garden or simply enjoy the outdoors. The property also offers exceptional flexibility with additional parking for an RV, boat or recreational vehicles, along with a separate 18’ x 10’ workshop/hobby shed featuring 220-volt electric. Whether you're looking for space to pursue your hobbies, room for your recreational toys, or a backyard designed for entertaining family and friends, this property offers possibilities that are increasingly hard to find. Enjoy the convenience of single-level living, the privacy of a generous lot and the added benefit of a cul-de-sac location. A 1-year Cinch Home Services Preferred Warranty is also included for added peace of mind. With its combination of indoor comfort, outdoor amenities and versatile spaces, this Jefferson Woods home offers a wonderful opportunity to enjoy a little more room to live the way you want!
- Listing Status:
- Active
- Data Last Updated:
- November 19, 2026 at 5:19AM
- Listing Office:
- Berkshire Hathaway HomeServices PenFed Realty : 3026456661
- Listing Agent:
- Lee Ann Wilkinson : 3026456664
- MLS ID:
- DEKT2051018

- General: Outbuilding(s)Underground Lawn SprinklerAbove GradeBelow Grade
- Style: Ranch/Rambler
- Other Structures: PorchPatio
- Parking: Asphalt Driveway
- Roofing: Shingle
- General: Stick BuiltVinyl Siding1BlockCrawl Space
- HOA Amenities: Common Area MaintenanceReserve FundsRoad MaintenanceSnow RemovalTrash200.0Annually
- Originating MLS: BRIGHT_MAIN
- School District: LAKE FOREST
- County: KENT-DE
- Zoning: ARMN-00-17102-02-1400-000
- View: Trees/WoodsGarden/Lawn
- Fencing: PicketVinylRear
- Water: Well
- Sewer: Gravity Sept Fld
- Source: BRIGHT_MAIN
- Exclusions: Cornices & Valances in Bedrooms. Trampoline in Backyard
This listing courtesy of Lee Ann Wilkinson , Berkshire Hathaway HomeServices PenFed Realty
Monthly Payment
- Principal & Interest $
- Property Taxes $
- Home Insurance $
- VA Funding Fee $